Preparation of a building permit for a private individual in Villejuif, Paris (2022)
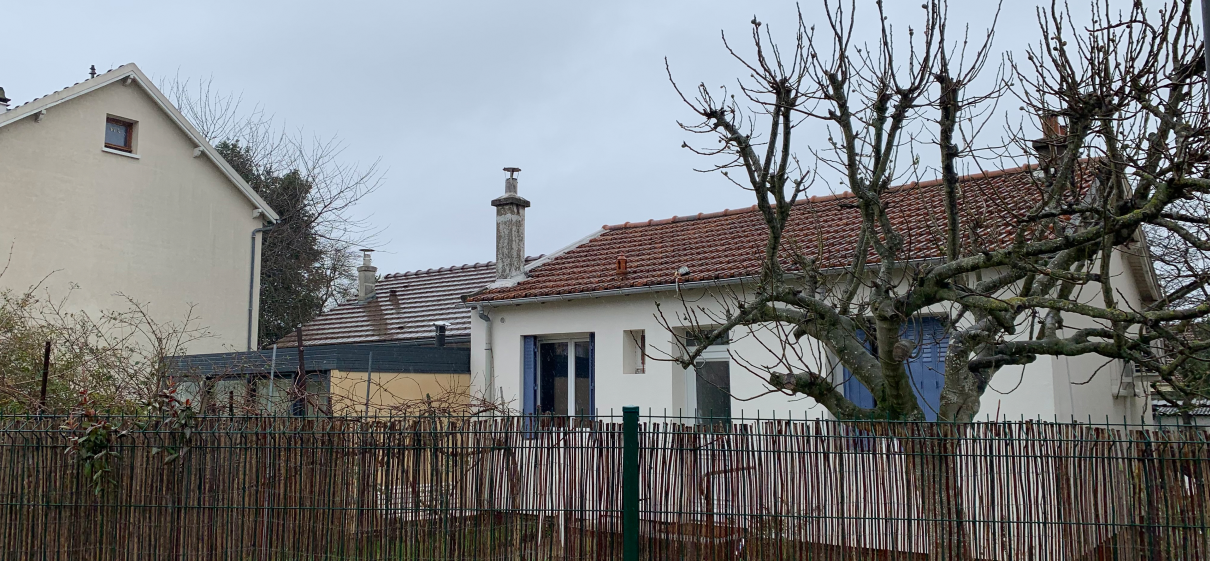
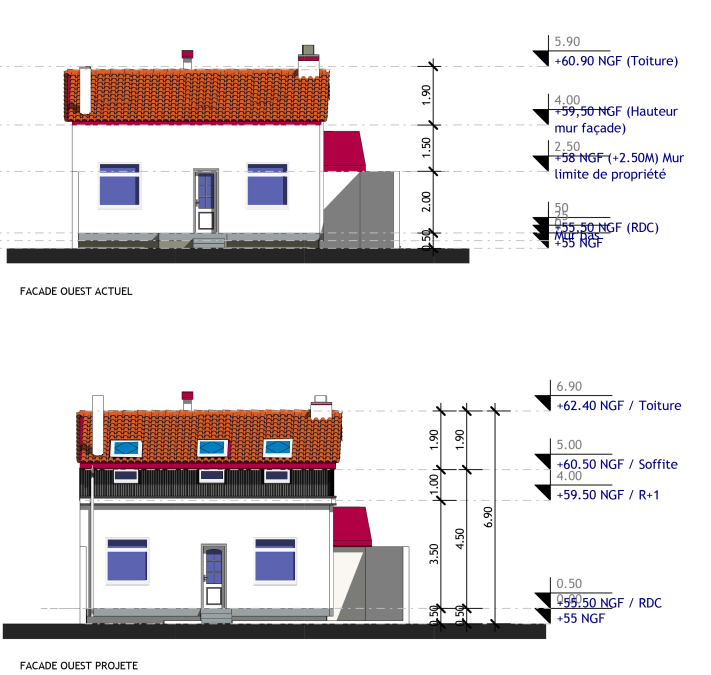
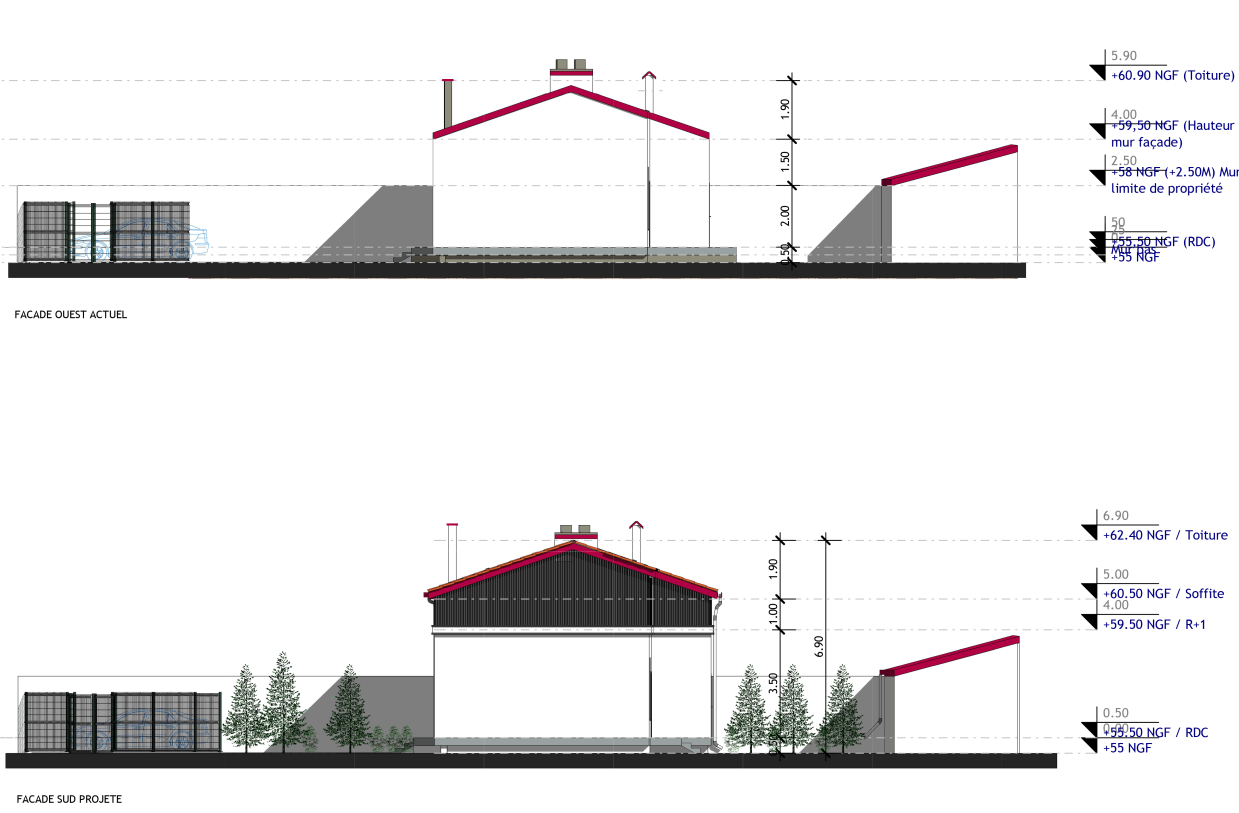
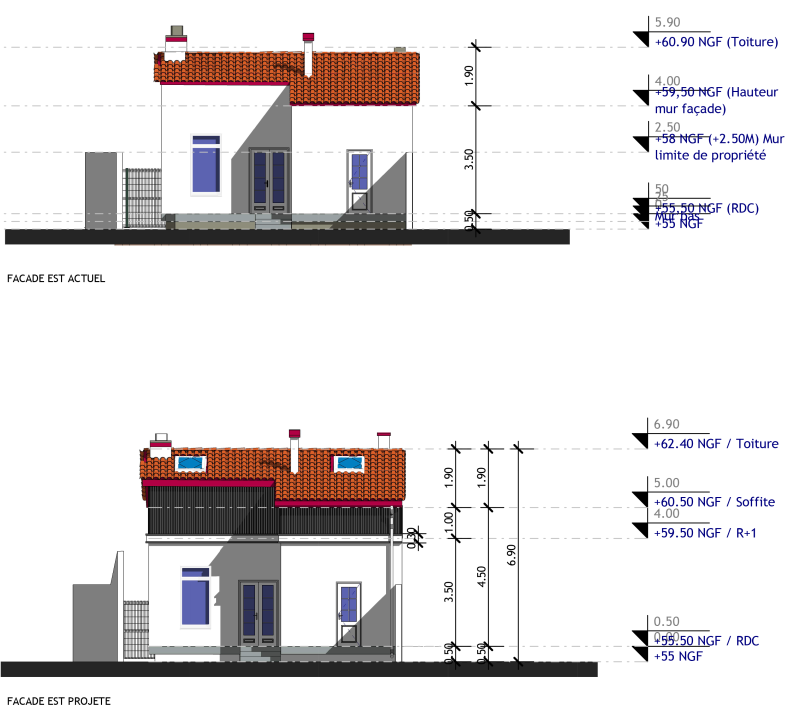
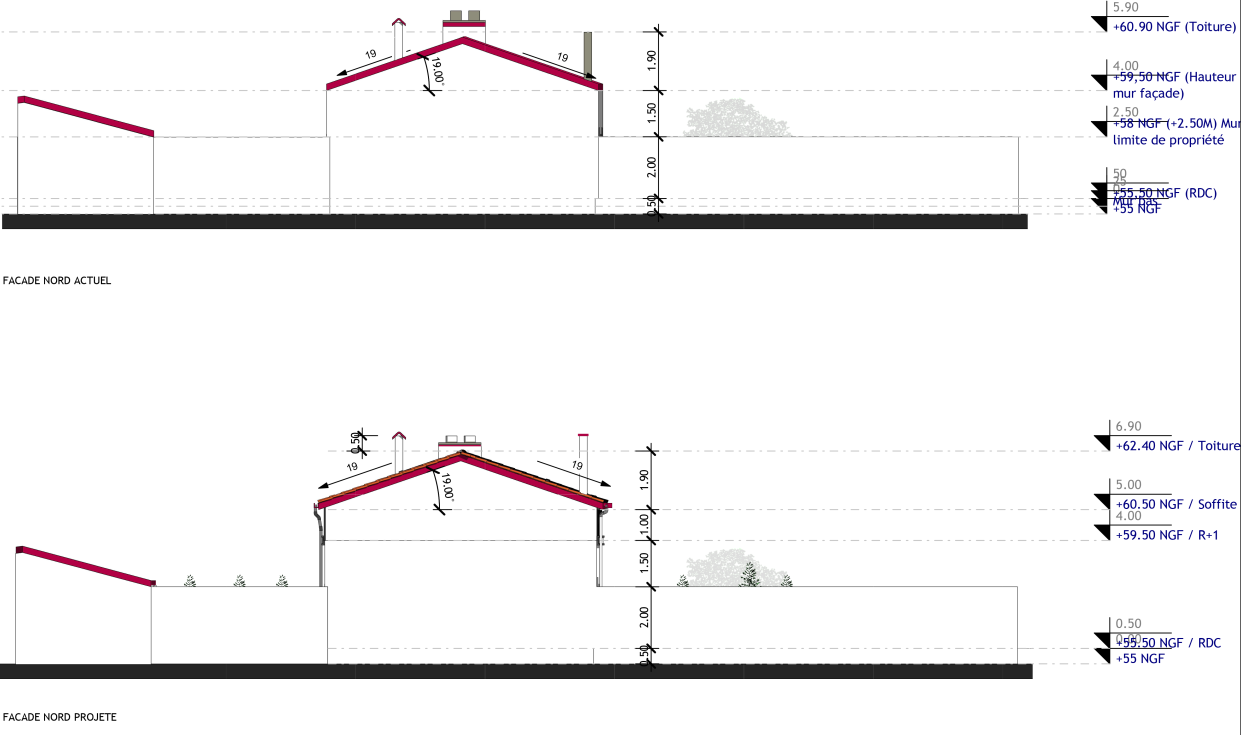
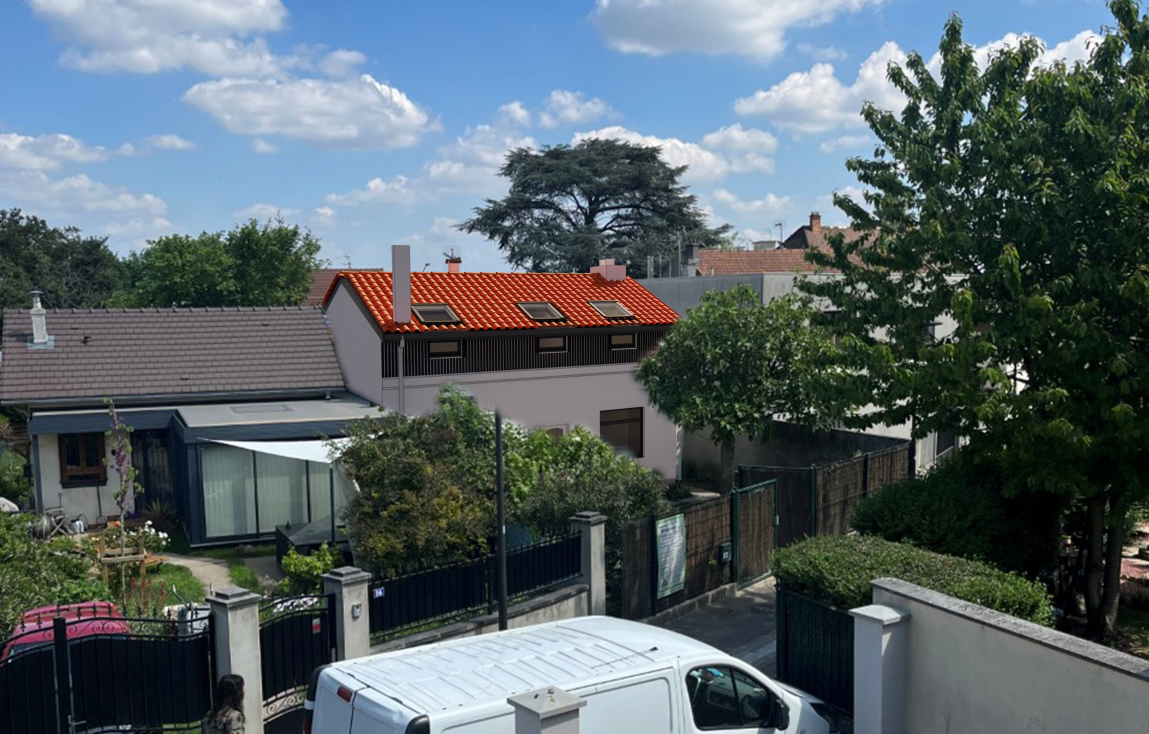
ArquitecturaThis project involved the design and preparation of a building permit application for the extension of a private residence in Villejuif. The primary intervention was raising the roof by one meter, significantly increasing the usable living space and enhancing the overall functionality of the home.
Objectives and achievements:
- Space optimization: The addition of new rooms on the upper floor enabled a complete reorganization of the property’s layout. By freeing up ground-level space, the rear outbuilding was fully renovated into a dedicated workshop, improving both utility and spatial efficiency.
- Energy performance: Leveraging the structural work, a comprehensive thermal renovation was carried out, including the replacement of the insulation and tiled roof. This upgrade significantly improved the home’s thermal comfort, energy efficiency, and long-term sustainability.