MASTER 2 - S10 Final project
ArquitecturaReconnecting the city, the port, and the sea: the transformation of El Jadida's fishing port
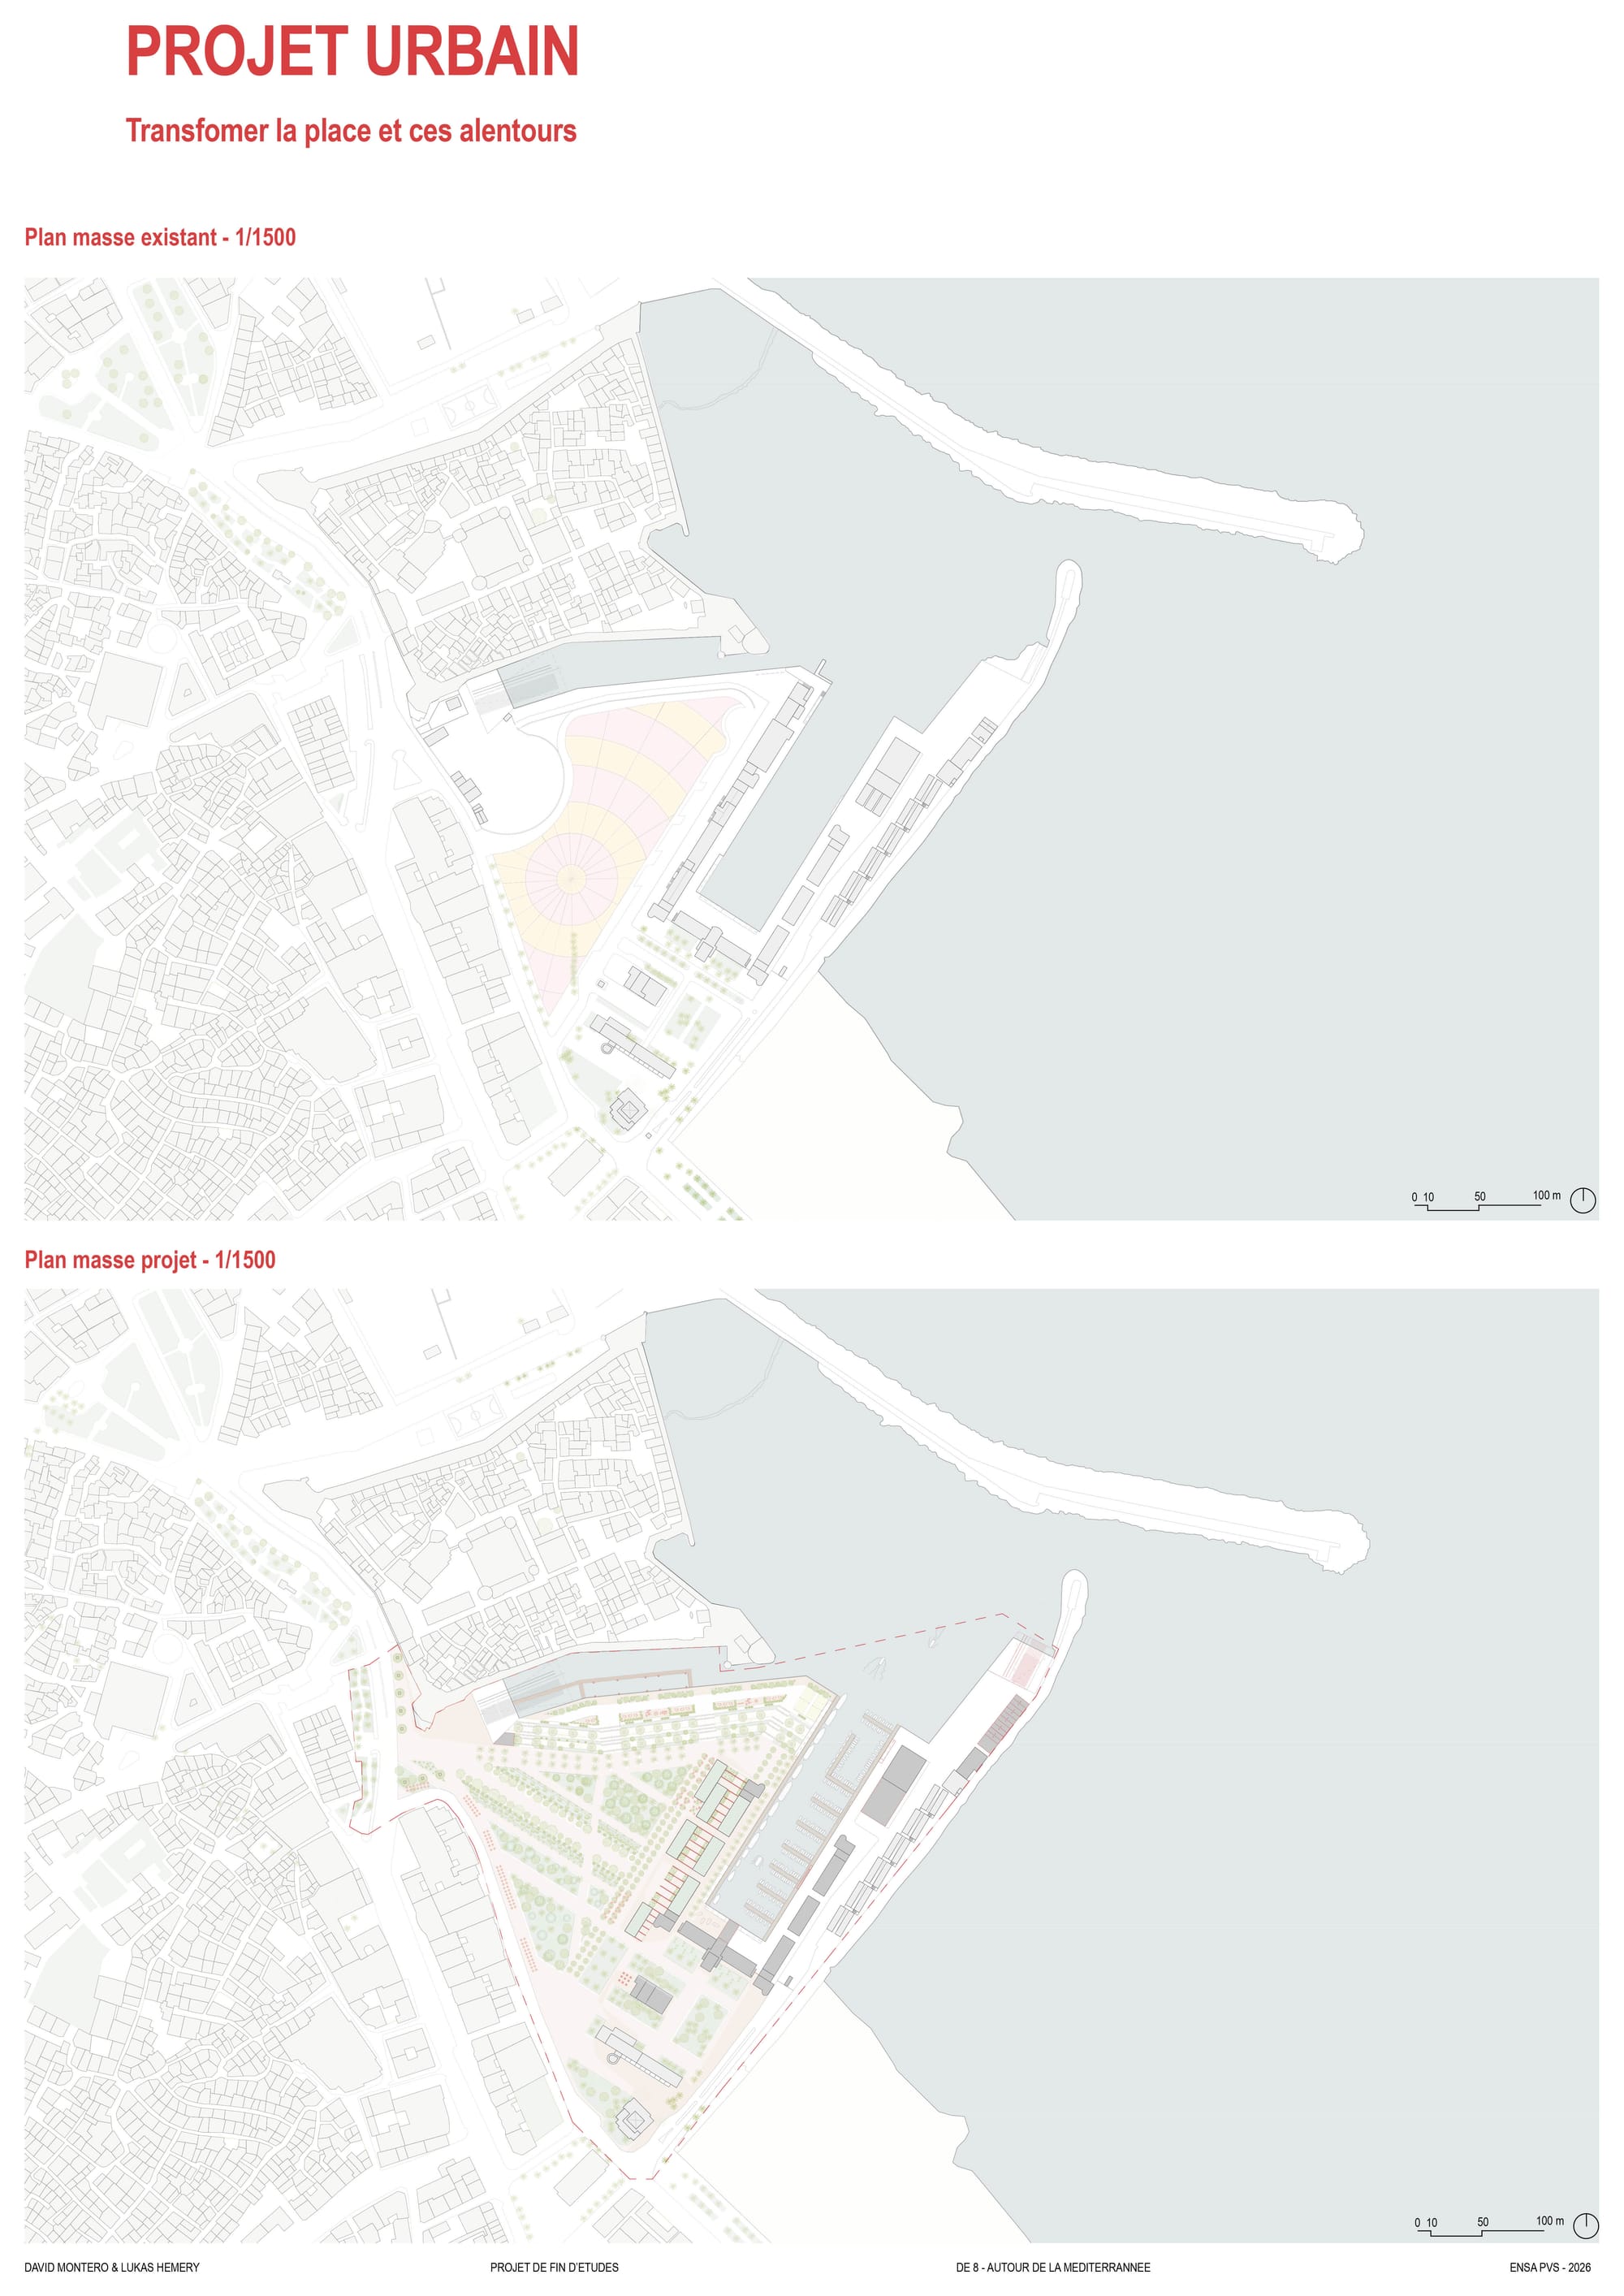
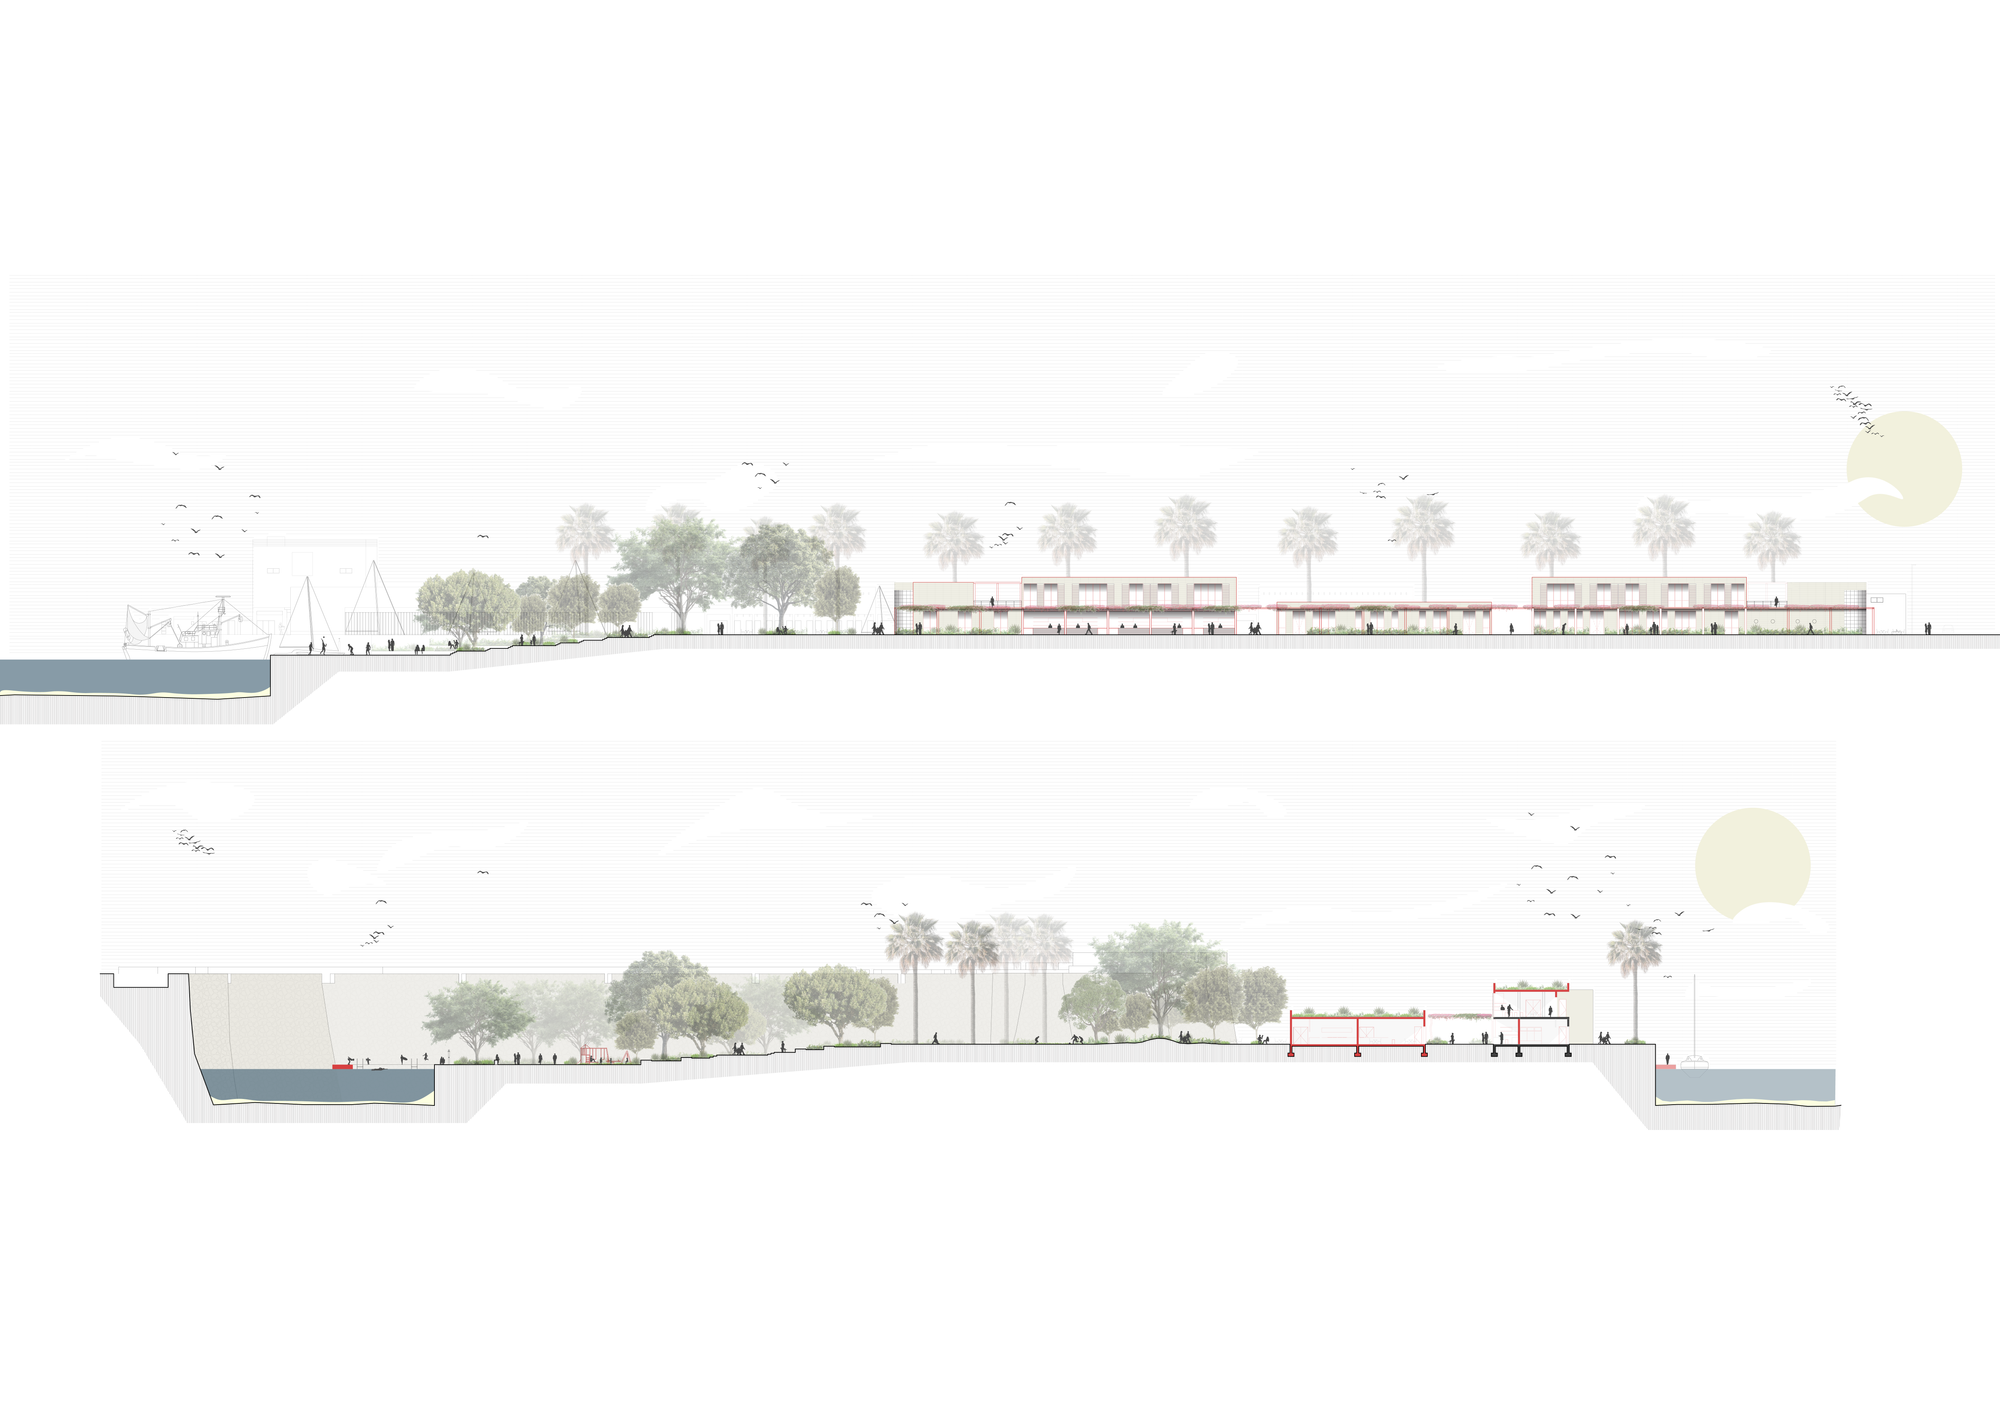
The project focuses on El Jadida's fishing port in Morocco. This site was selected because the city plans to relocate fishing activities to Jorf Lasfar's industrial port, thereby transforming the current port into a marina. The approach is based on a historical analysis (since the Portuguese foundation of Mazagan in 1541), an urban study (the break between the medina, the Portuguese city, and the port), an observation of the port's daily operations (particularly the fish market), followed by an architectural proposal: preservation of the existing structure, stonework from Taza, straw walls, promenades, seating areas, and facilities for pleasure boats.
Objective: Reconnect the city, the port, and the sea, while preserving the site's productive identity (fishing) and integrating the municipal desire to host leisure activities—without turning the port into a detached, purely tourist marina disconnected from its history.
The challenge
El Jadida's port has gradually closed off to itself: a large stone plaza, walls, fences, and the port's own buildings form successive barriers that prevent any visual or physical connection with the wharfs. The challenge thus lies in:
- Reopening a historically closed site without erasing its identity
- Maintaining a functional fishing activity (with its complex flows: sorting, weighing, evisceration, drying, exportation), while integrating new uses
- Responding to a national or local tourism ambition without compromising heritage or fishing-related employment
Project
The project is based on the 2011 master plan, a period when the port was still permeable due to now-disappeared openings. The intervention consists of:
- Demolish certain recent constructions (current nautical club, fish market) to open up views
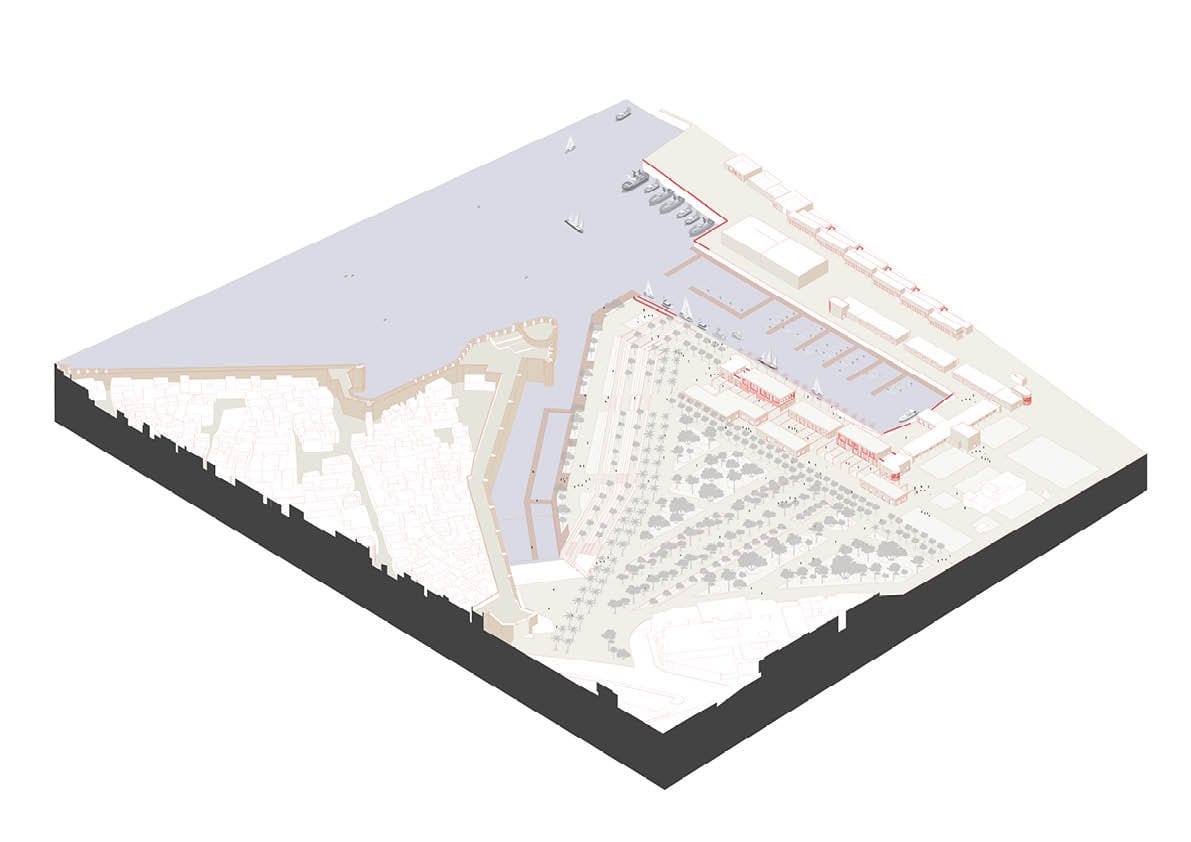
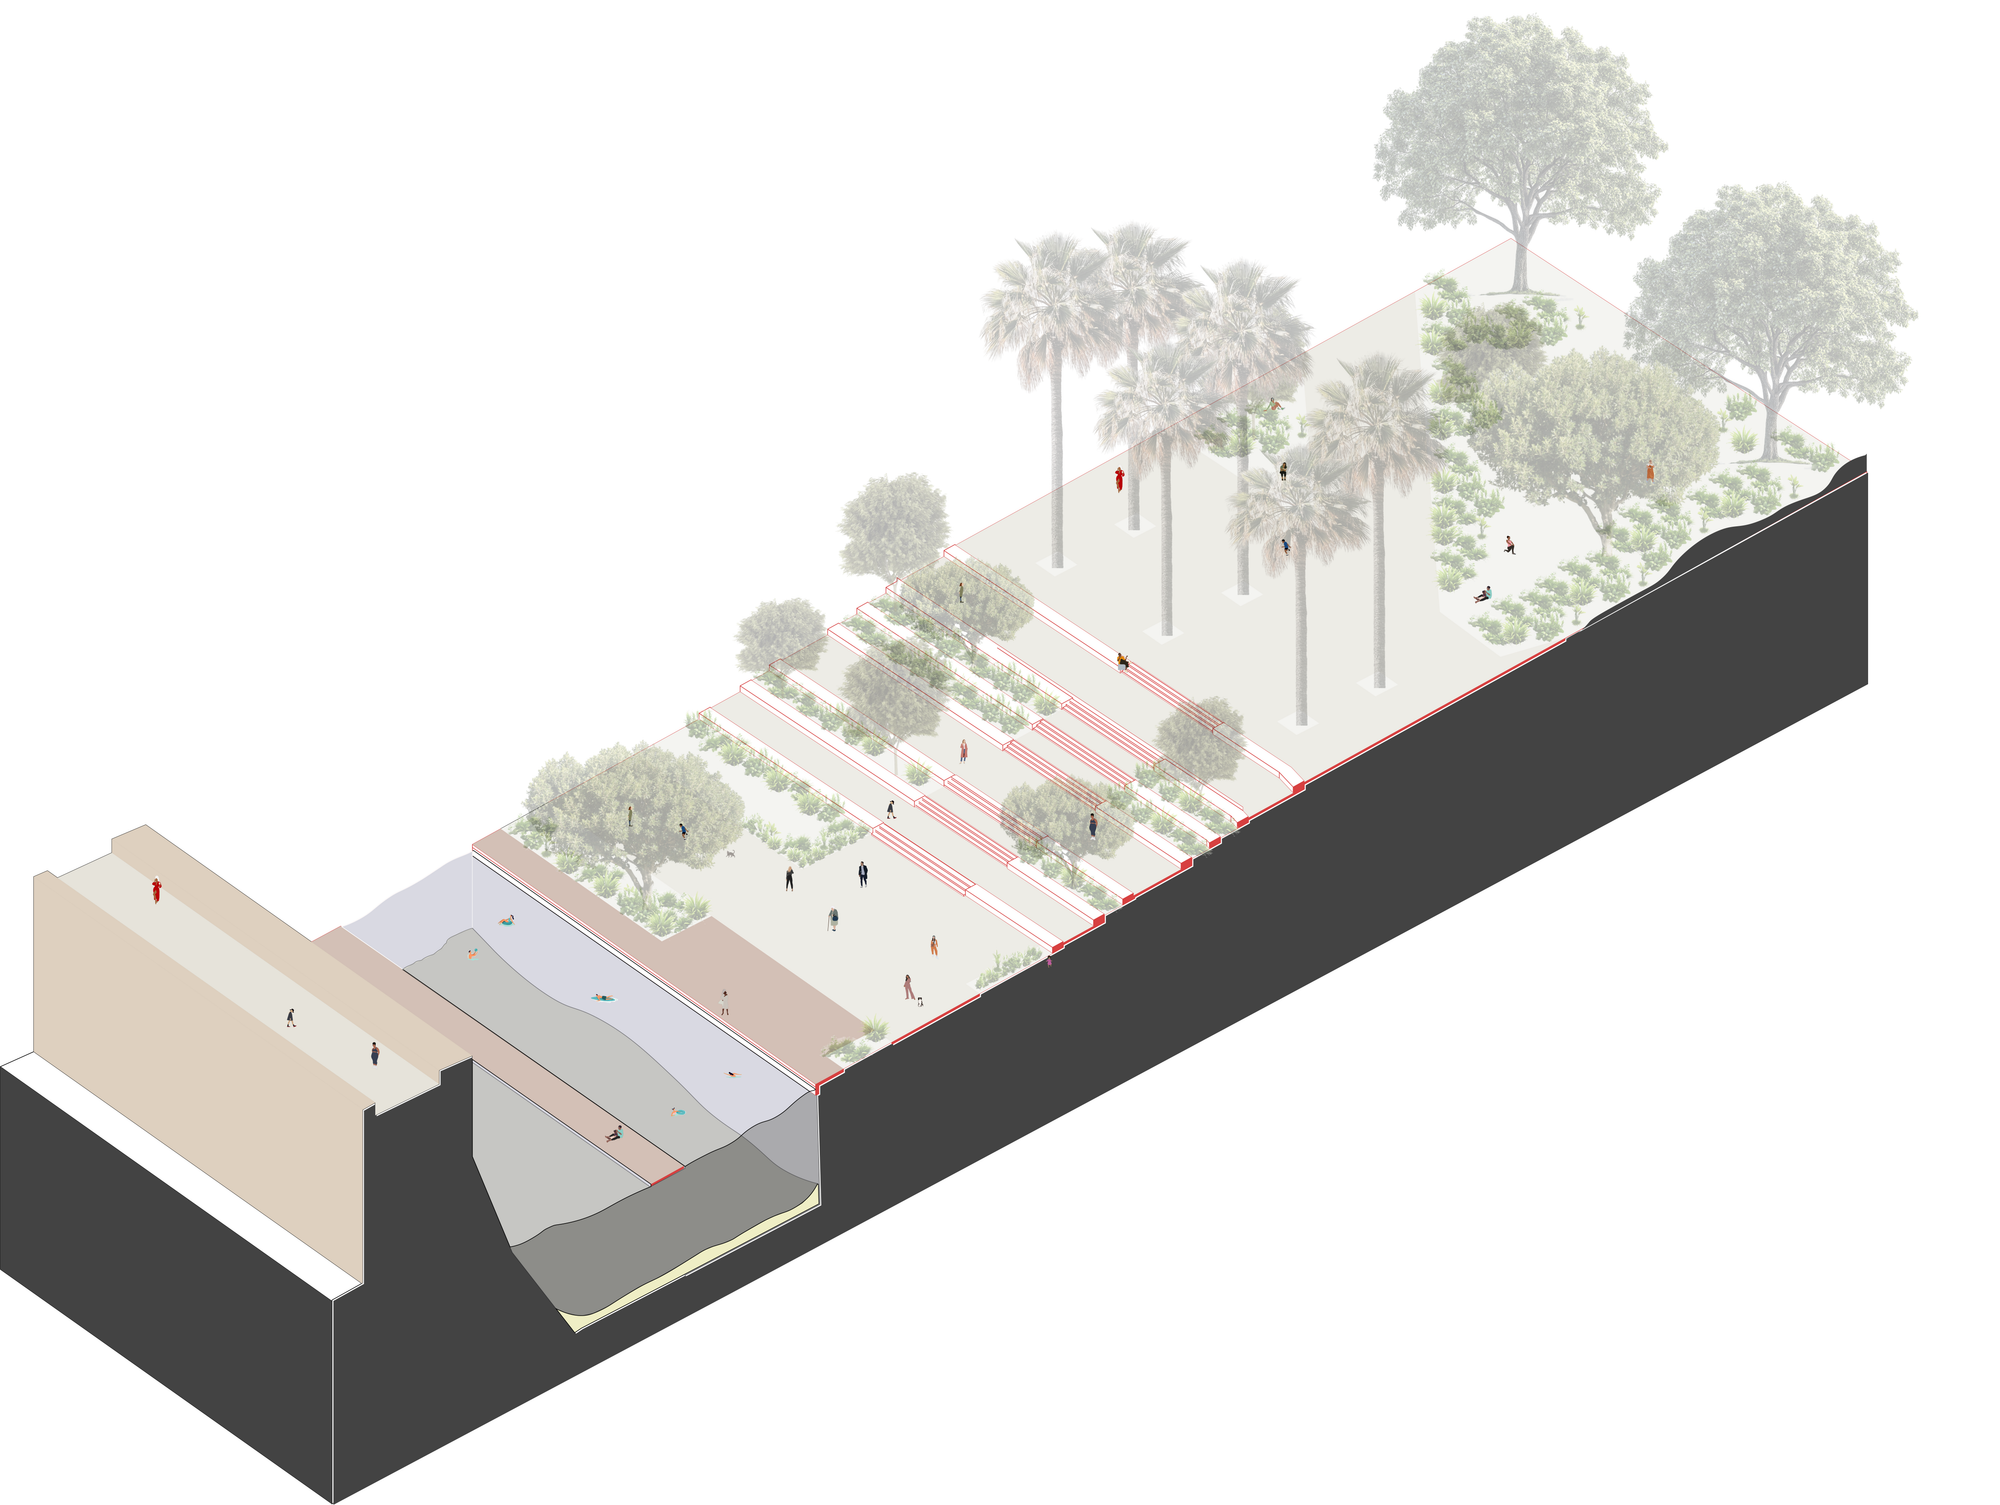
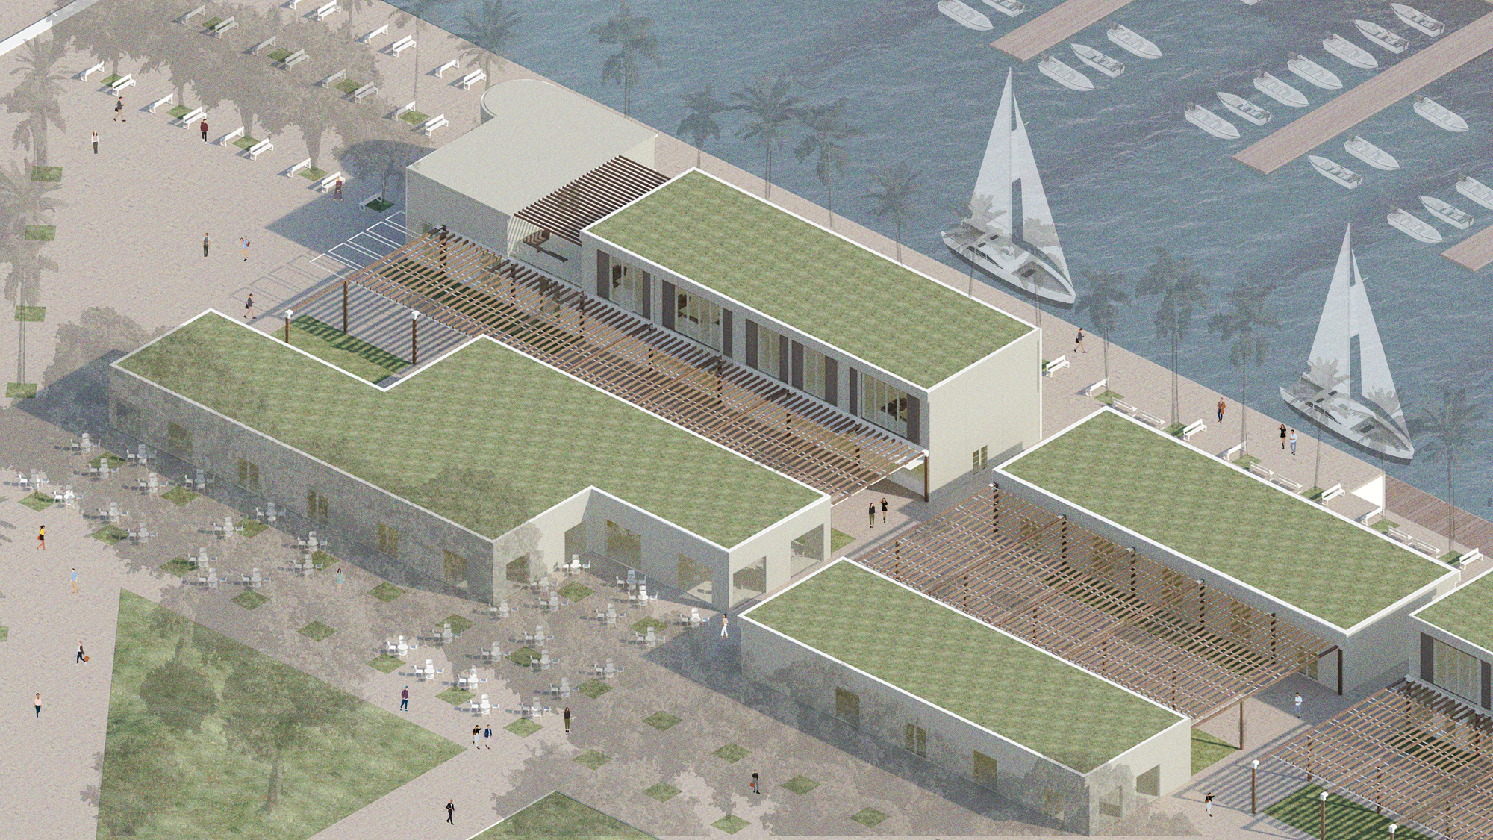
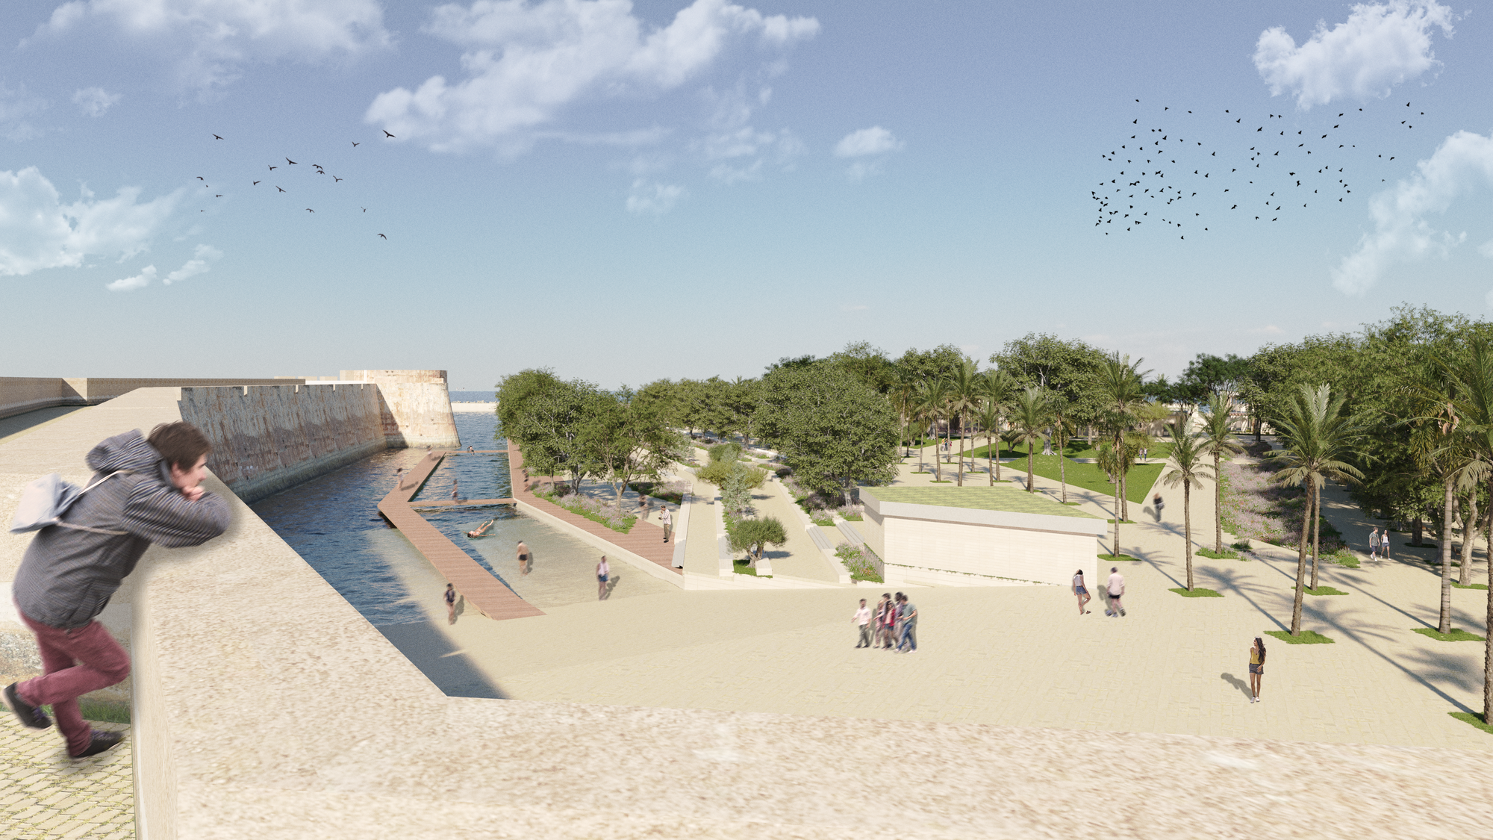
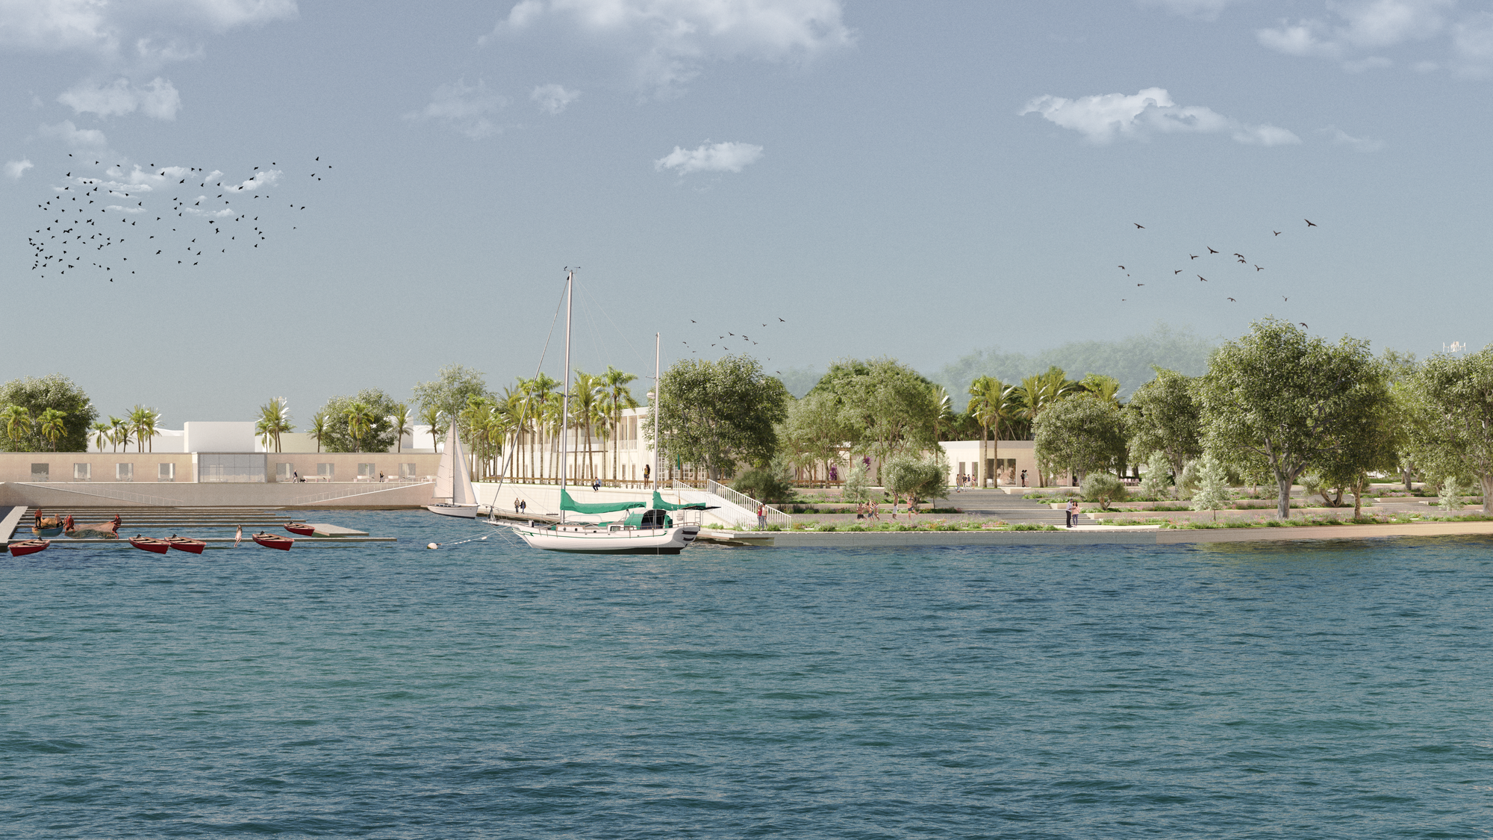
- Create terraces, promenades, and connections between the plaza, the port, and the sea
- Reopen the gaps to restore direct access to the wharfs
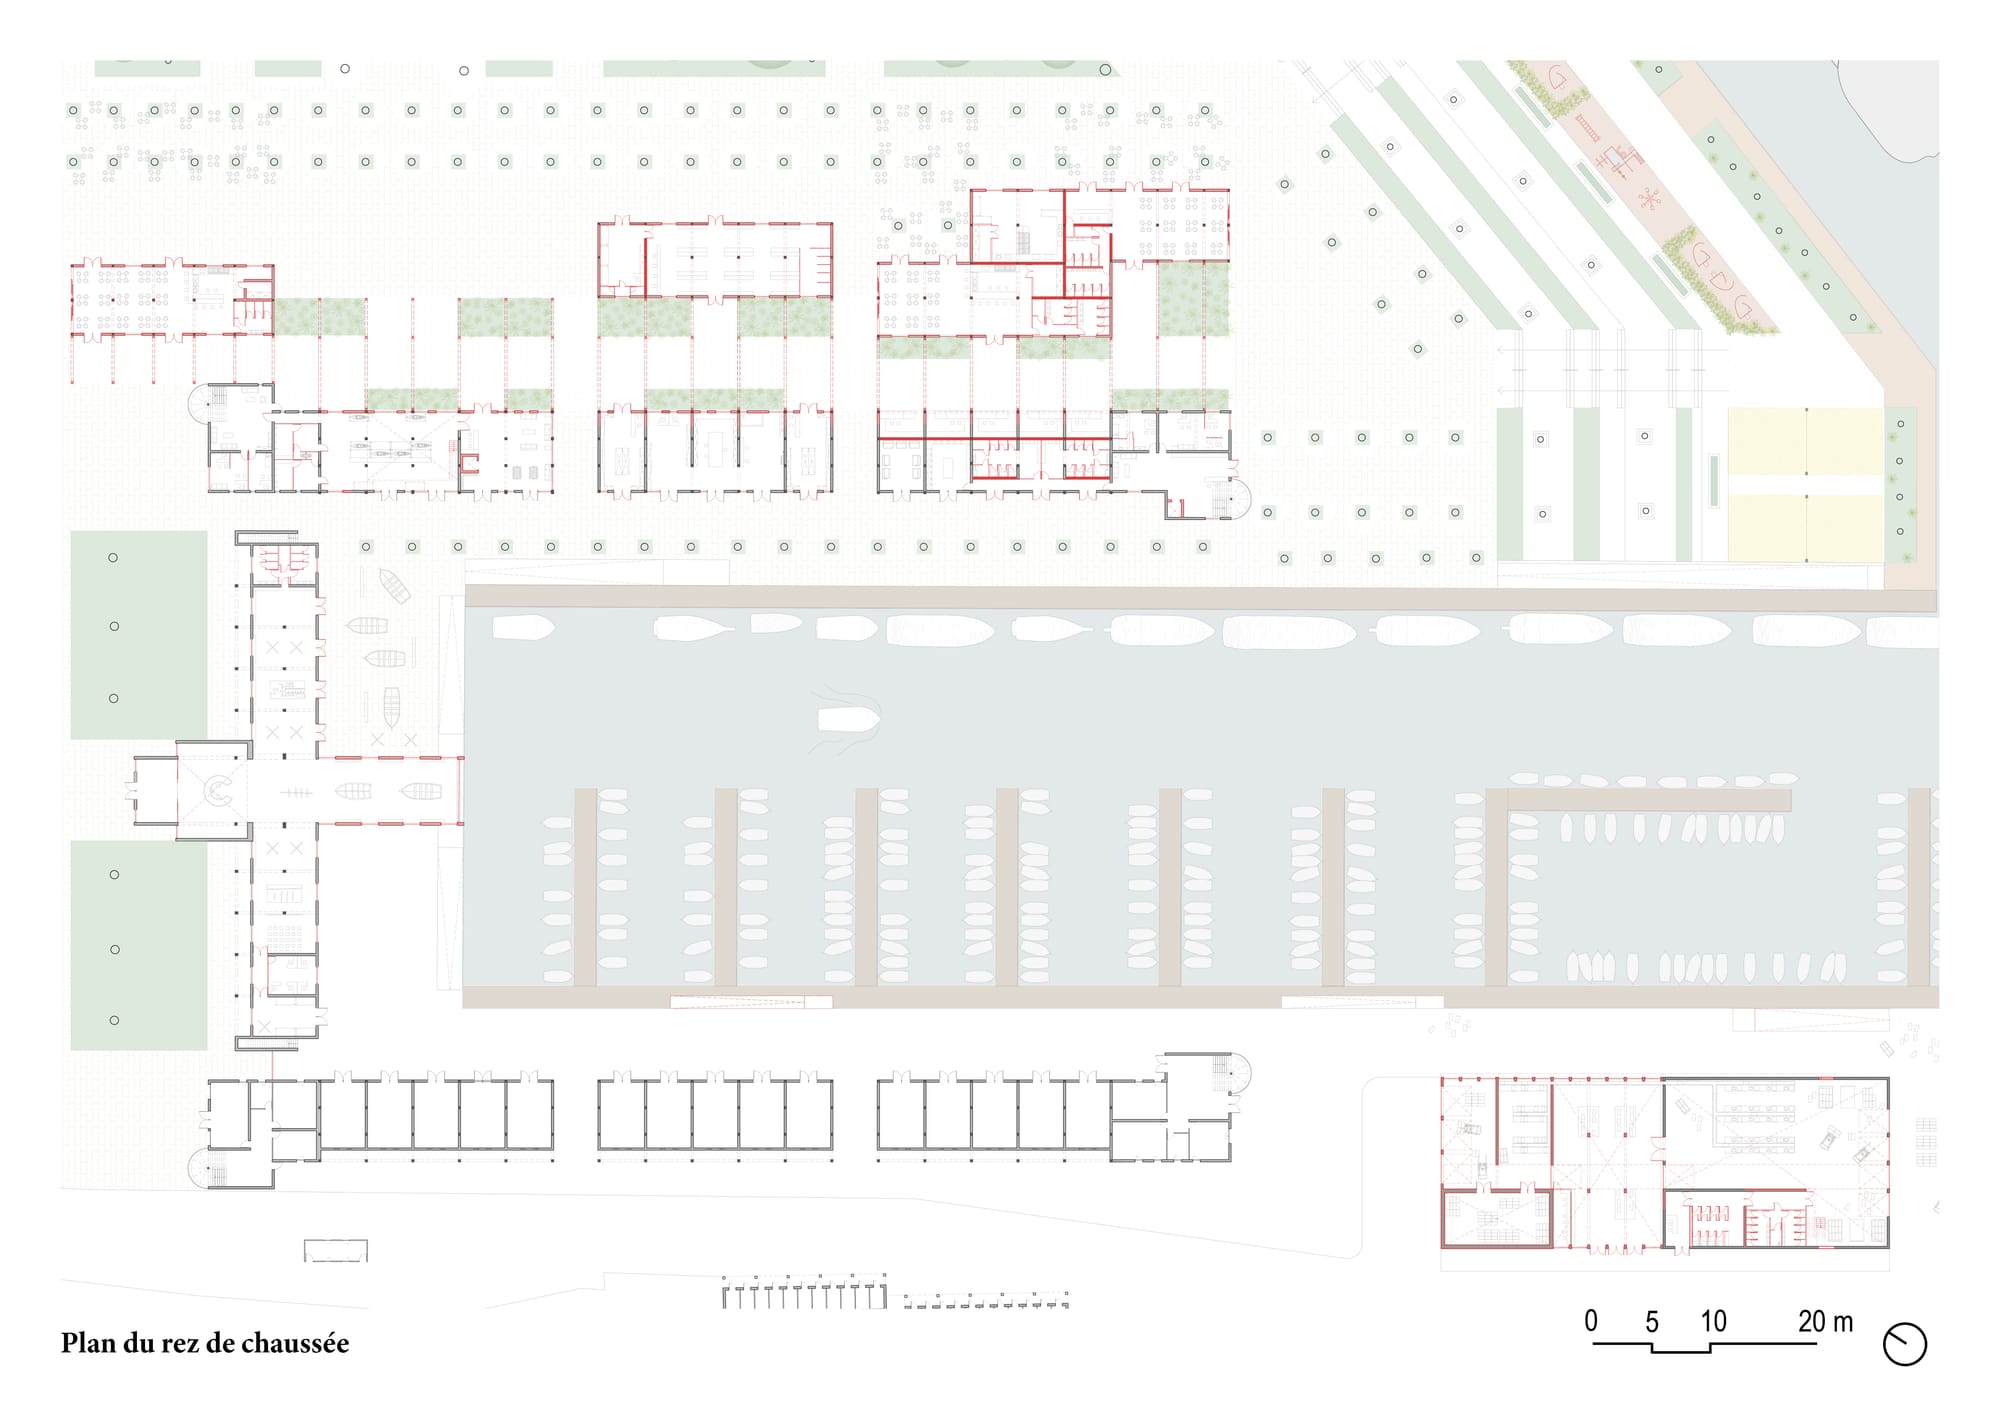
- Unify the preserved buildings with a stonework finish from Taza, echoing the nearby Portuguese city
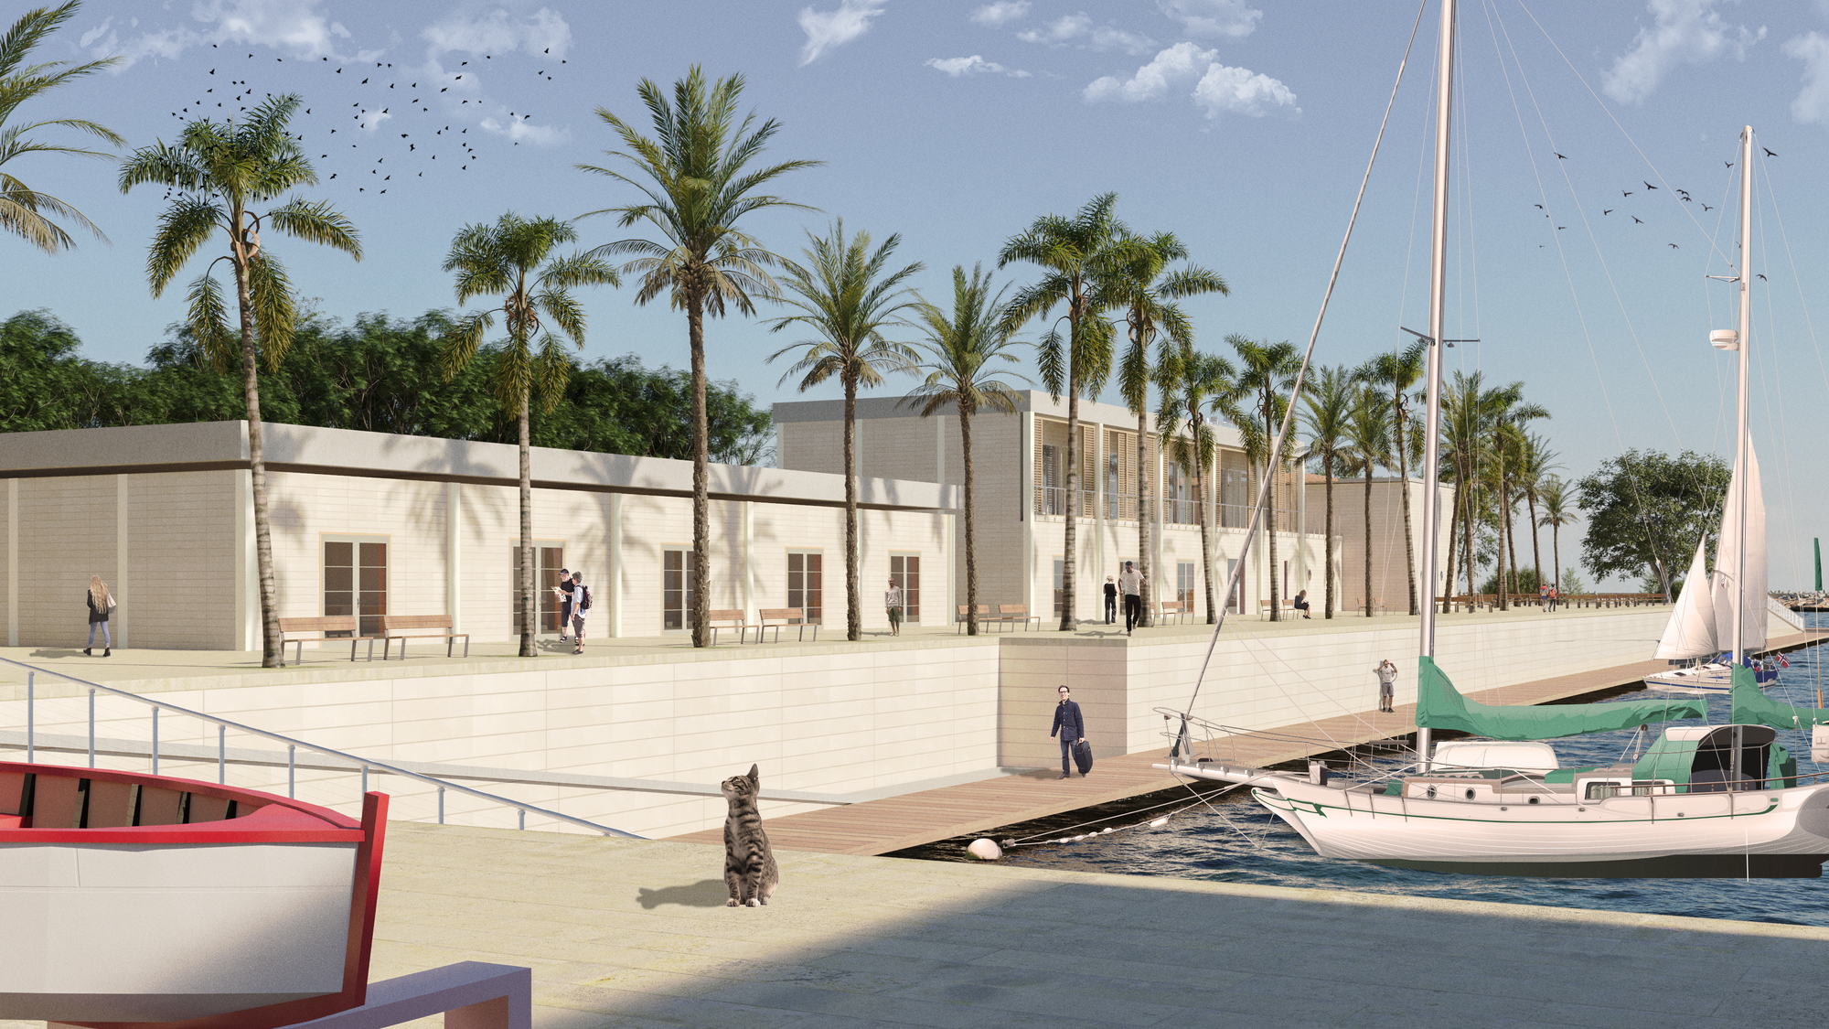
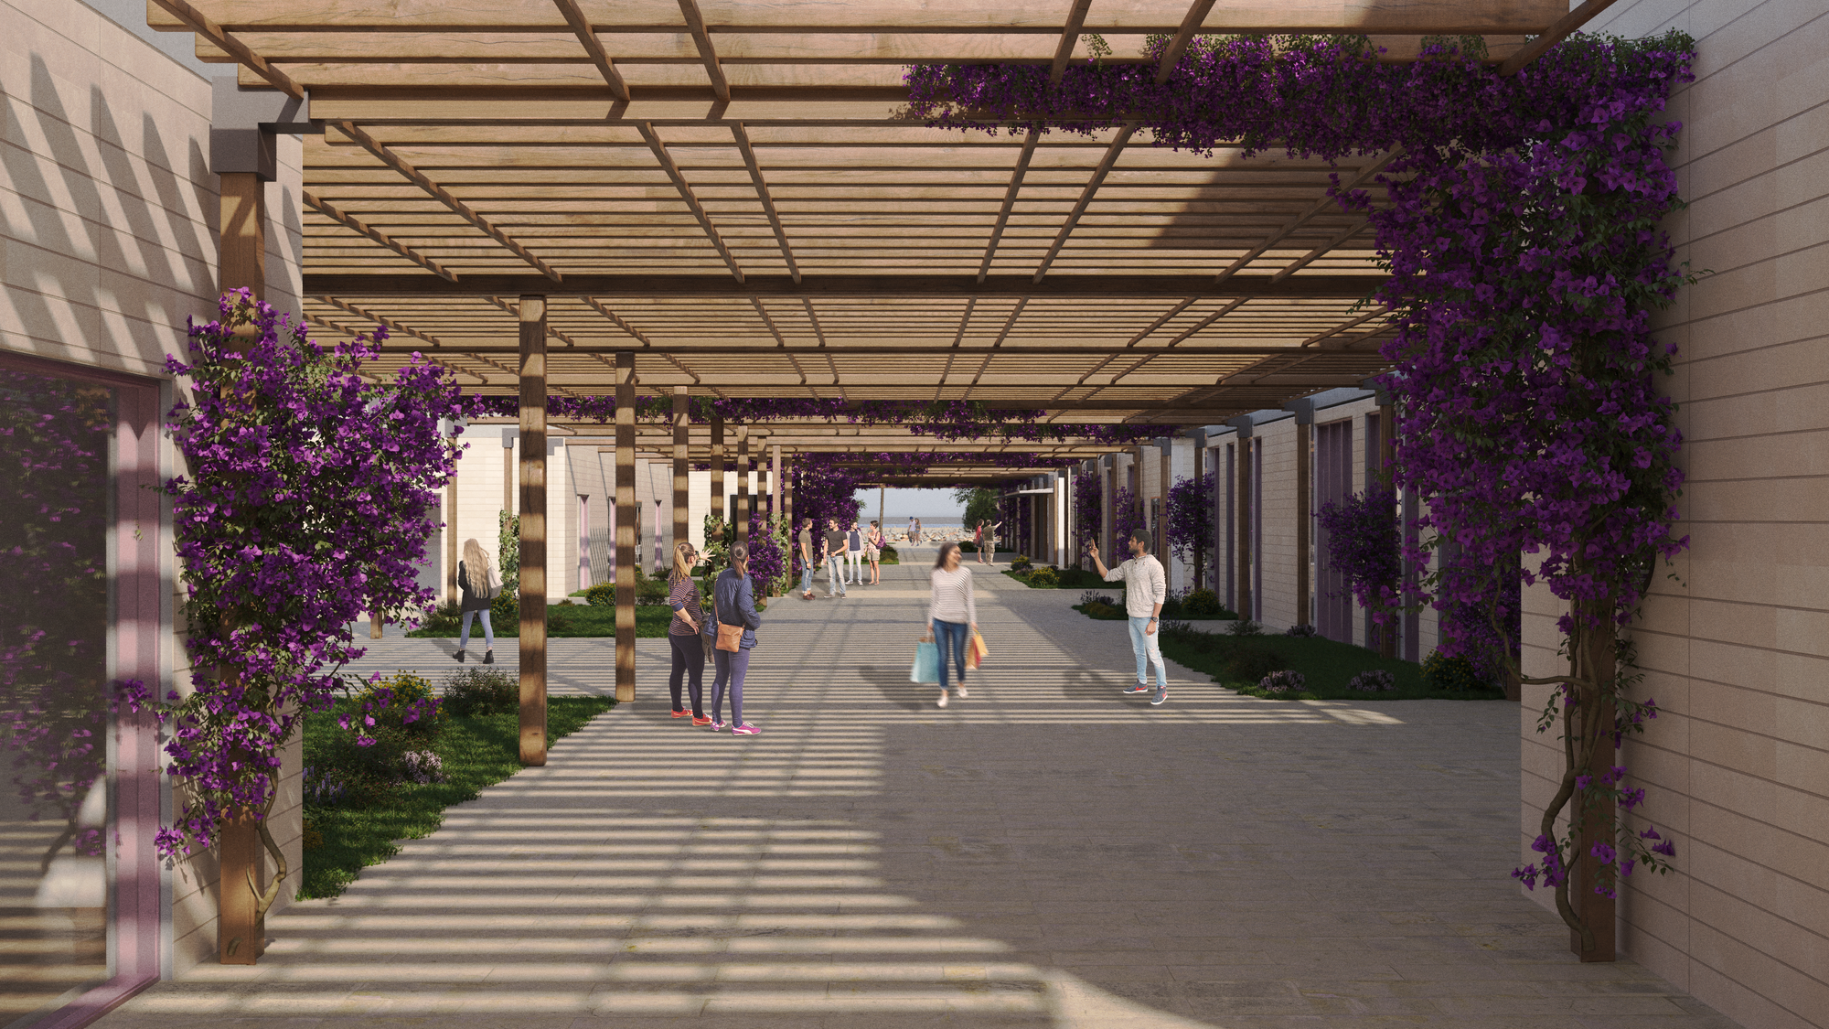
- Adapt façades according to orientation: city side (solar protection, covered and green promenade, sliding shutters) and arrival side (steps leading to pontoons, palm tree alignments)
- Preserve the existing structure (reinforced concrete posts and beams, hollow floors) by adding straw wall infill—local, bio-based material, insulating and low-carbon, making the project a pilot in eco-construction within this context