LICENCE 2 - S3
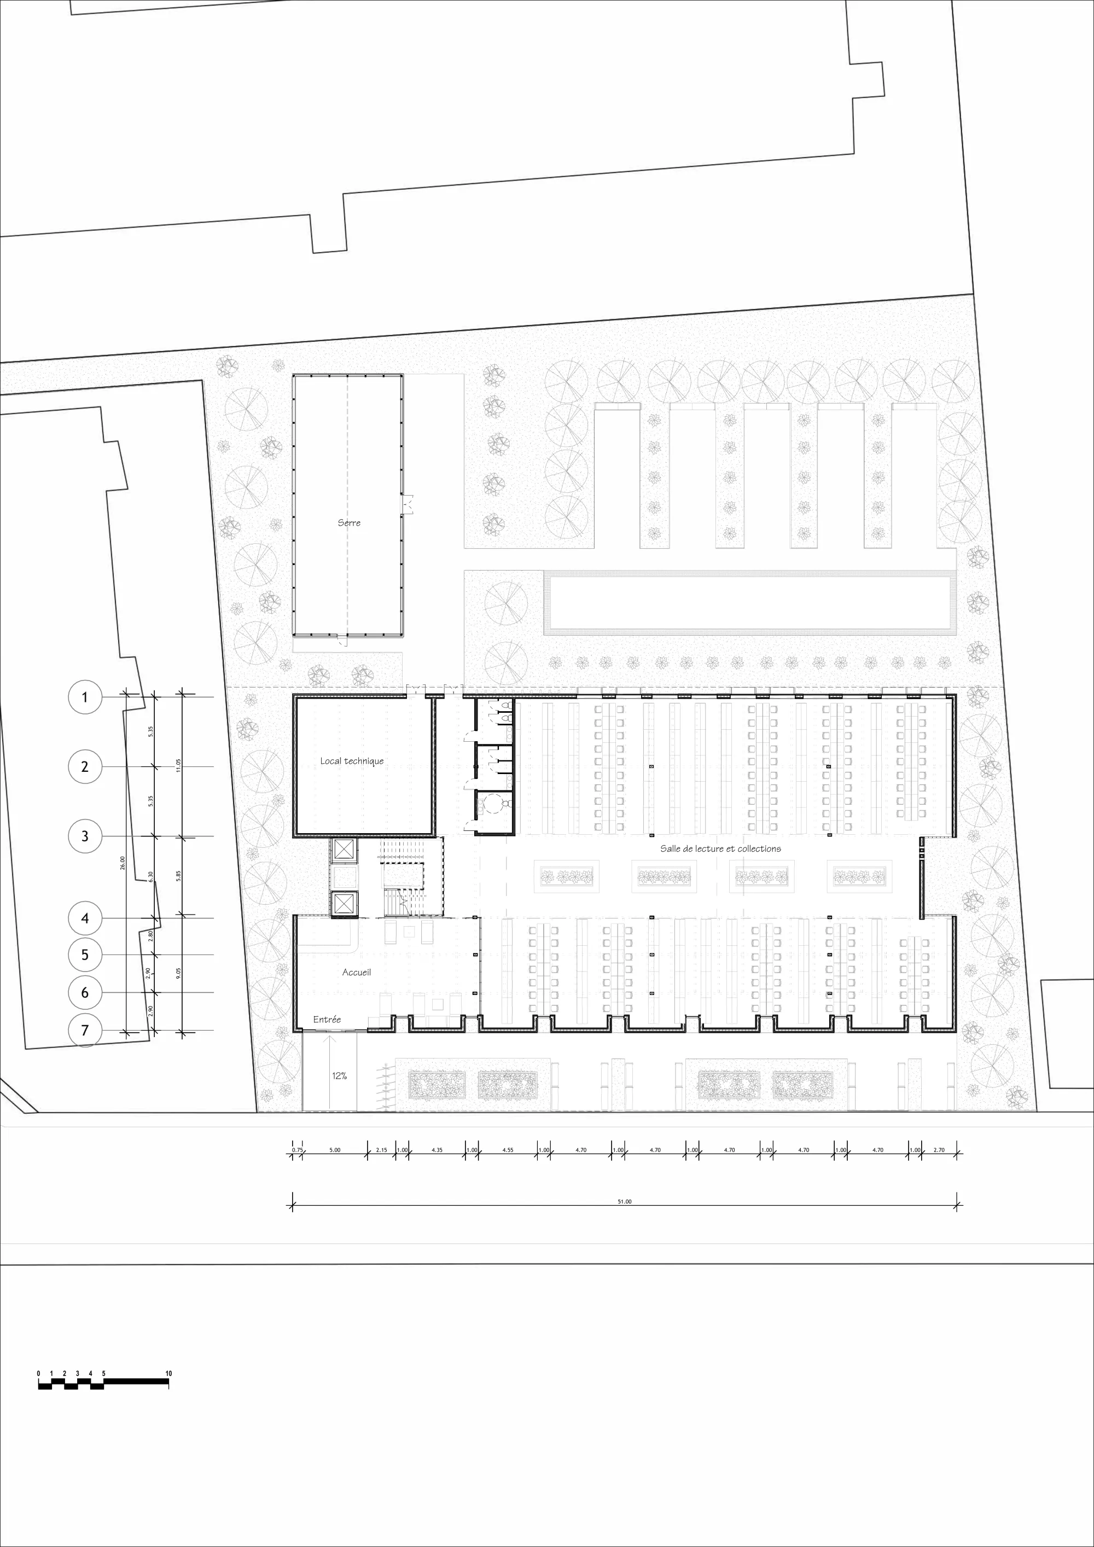
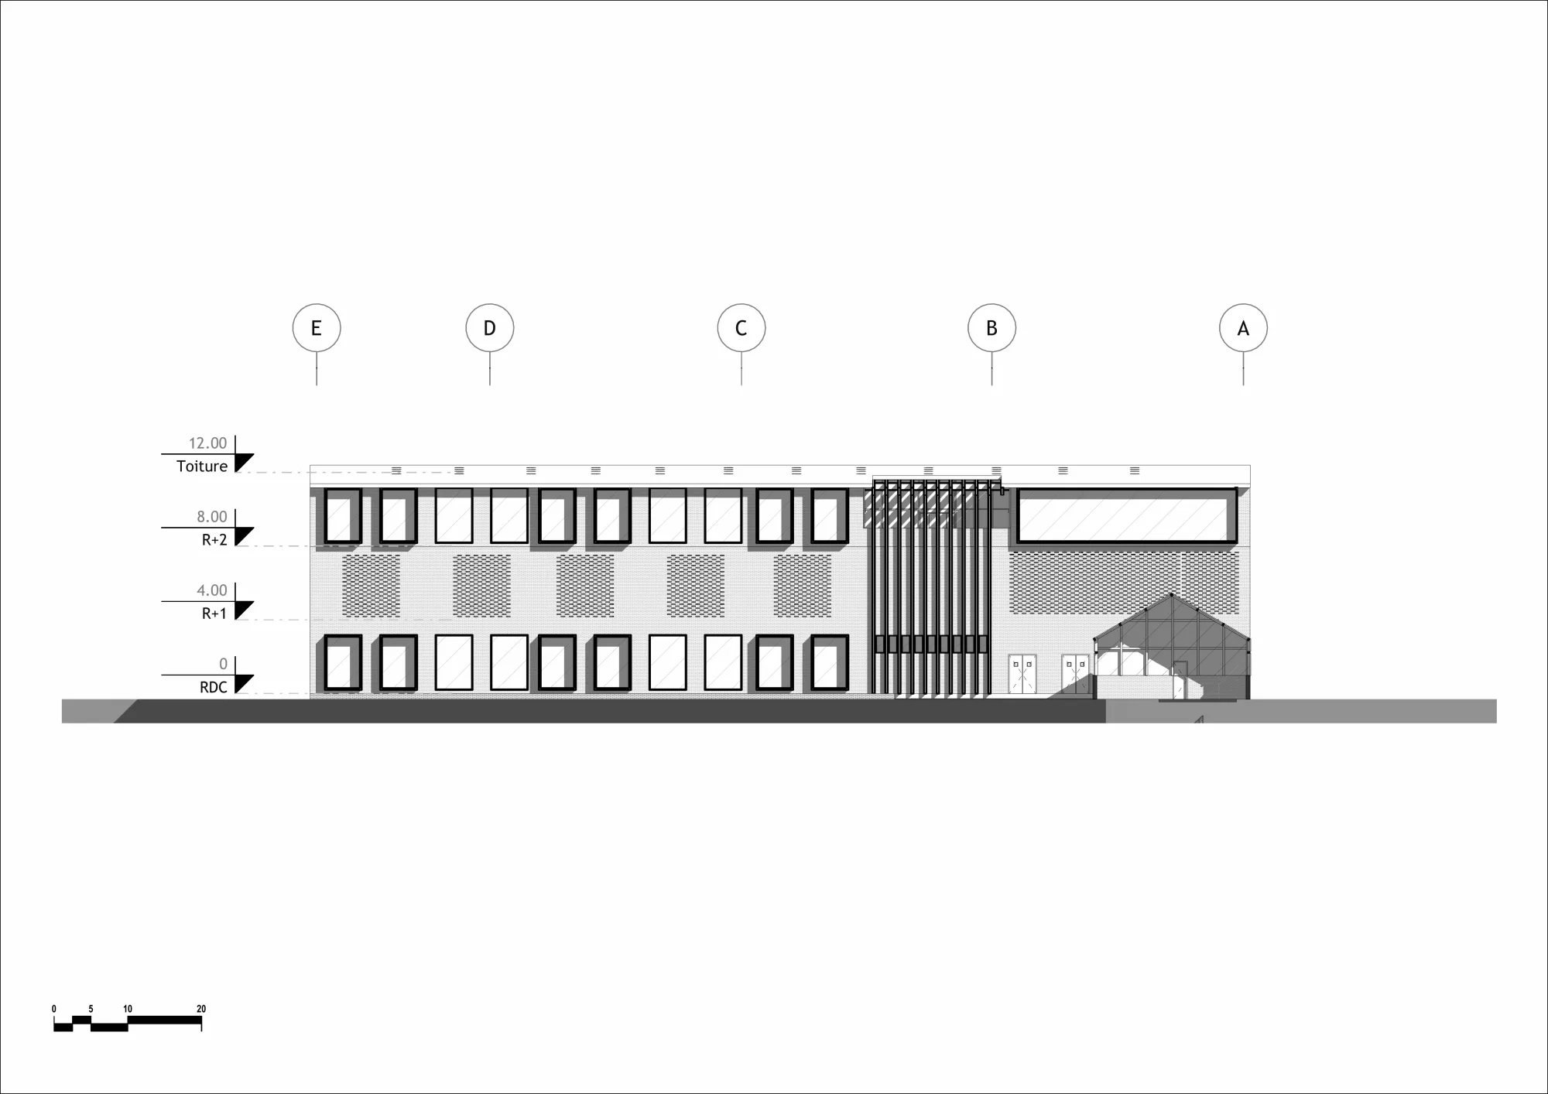
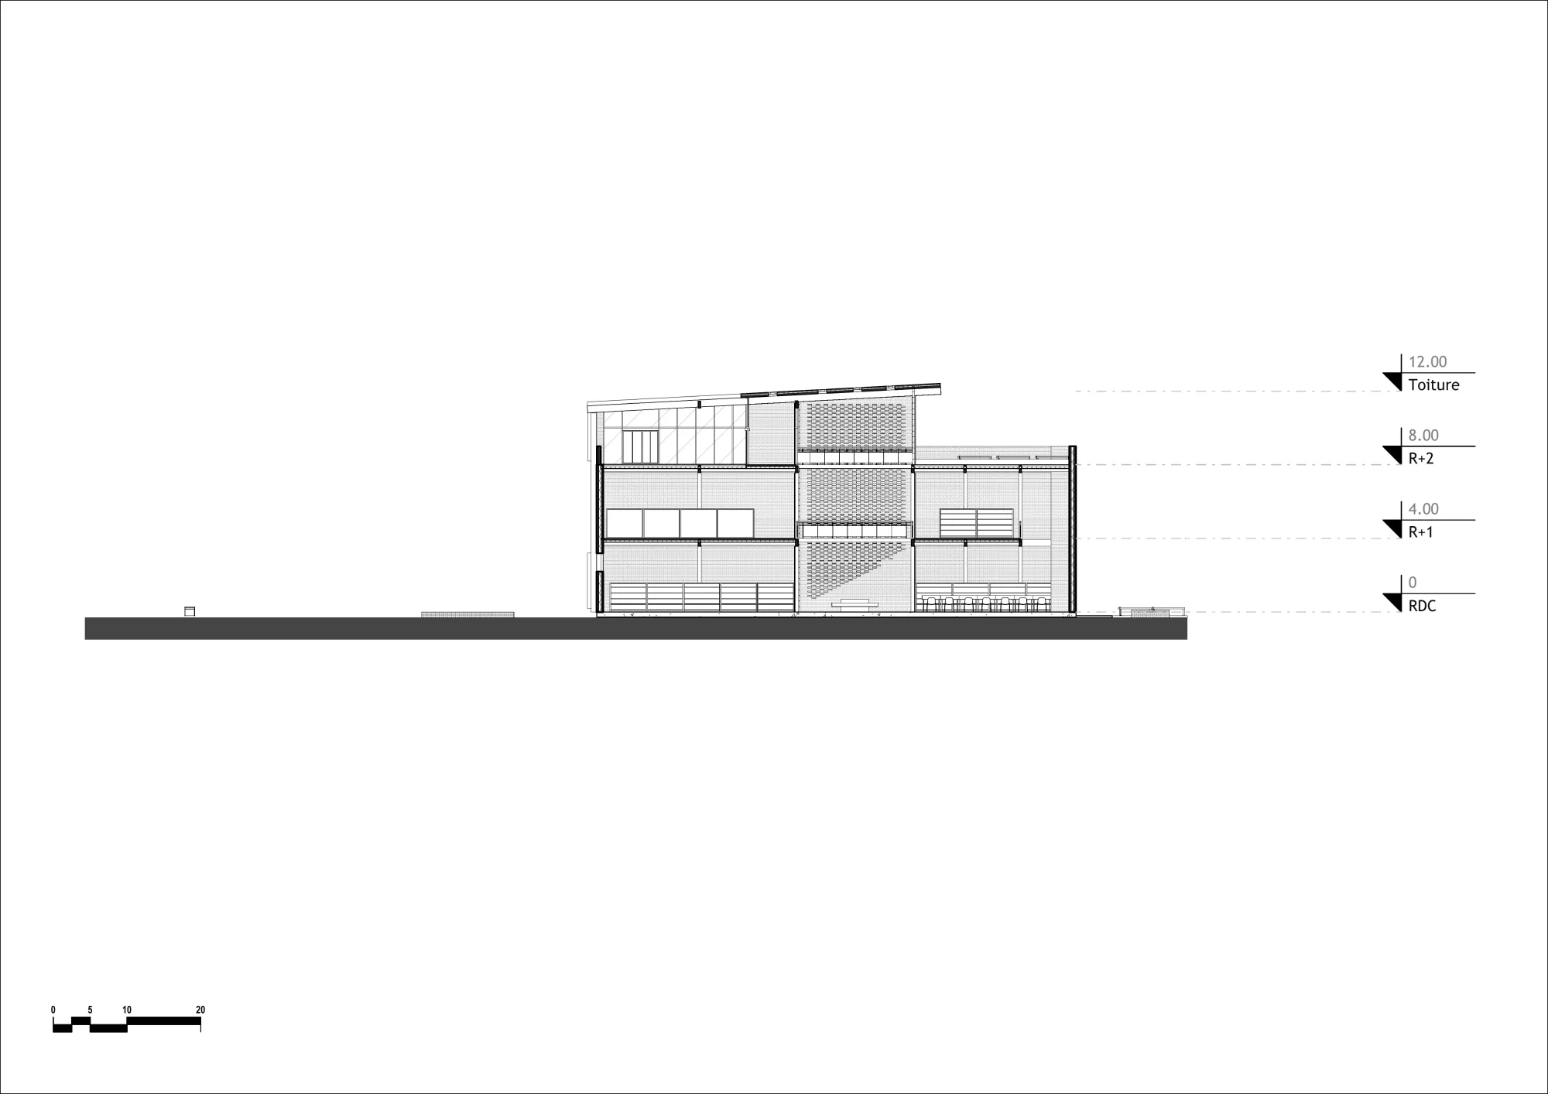
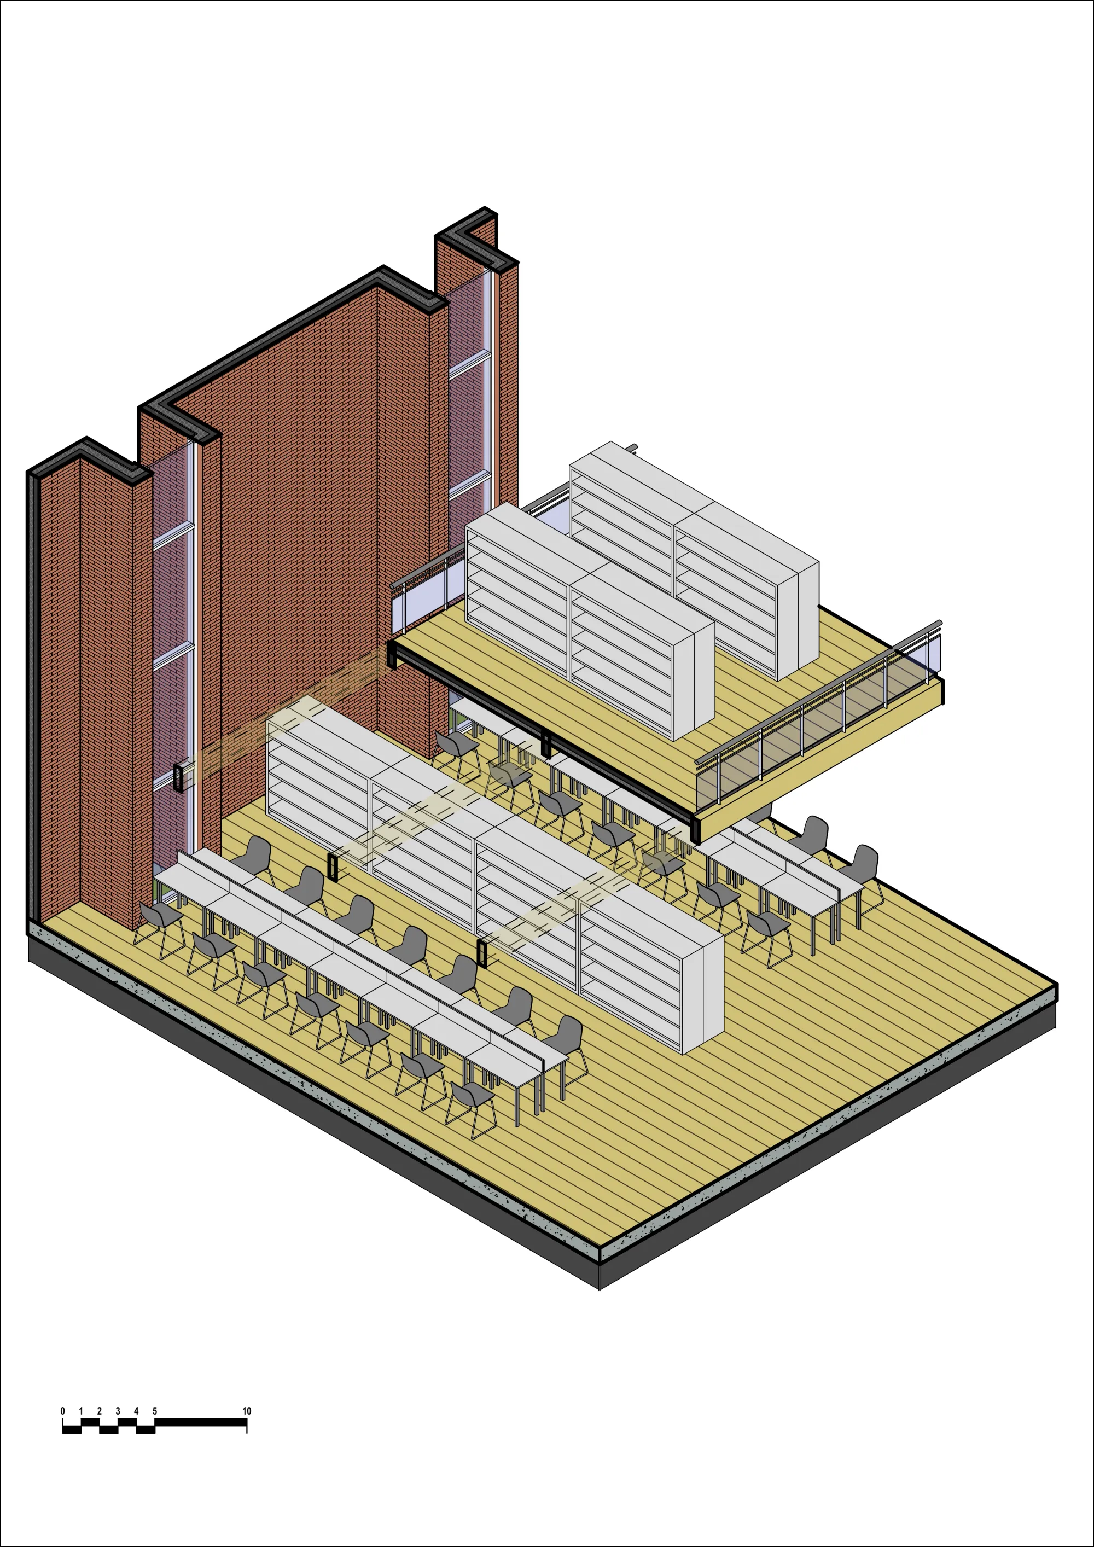
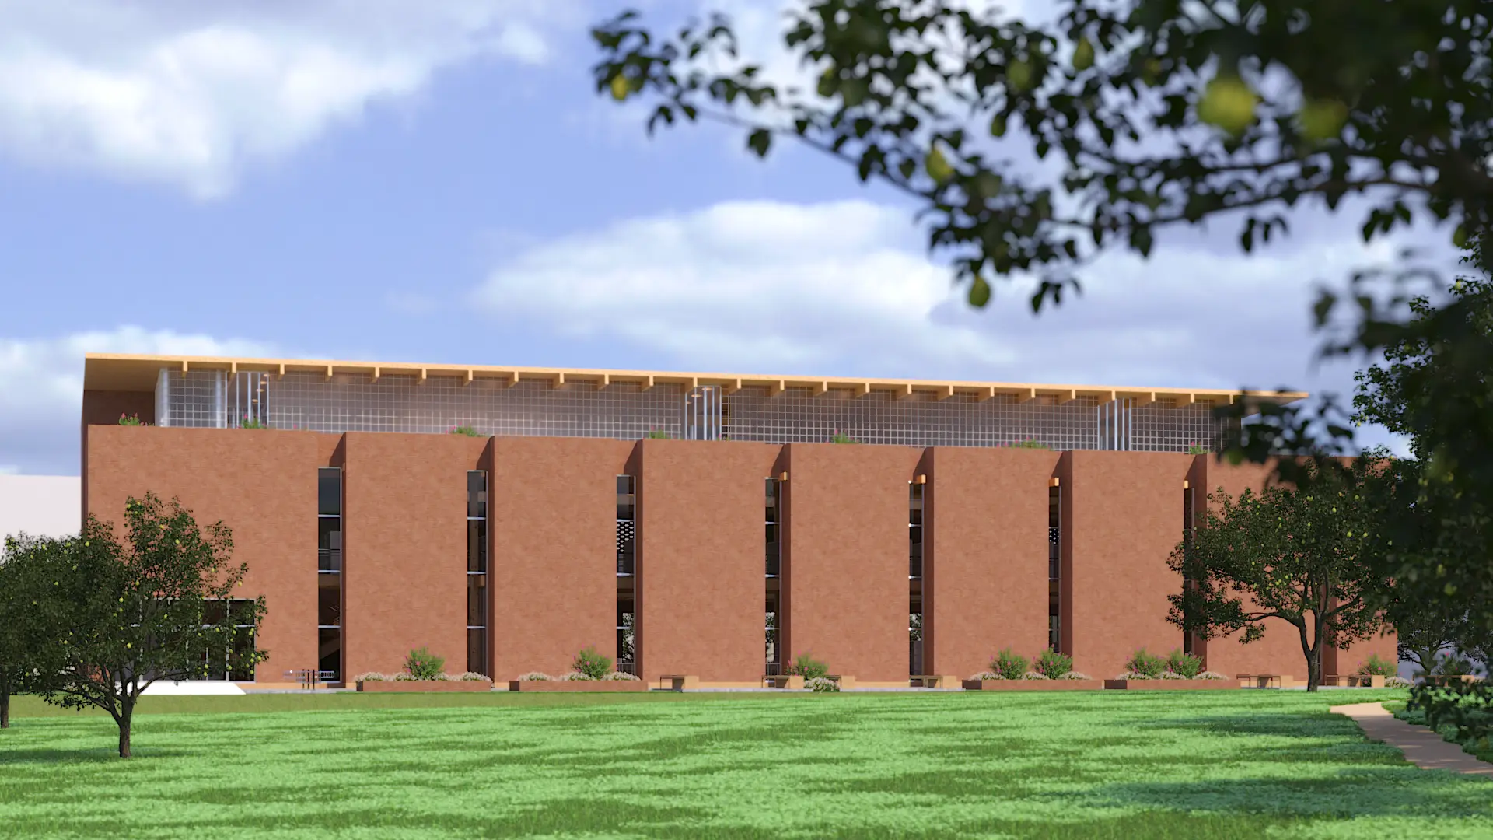
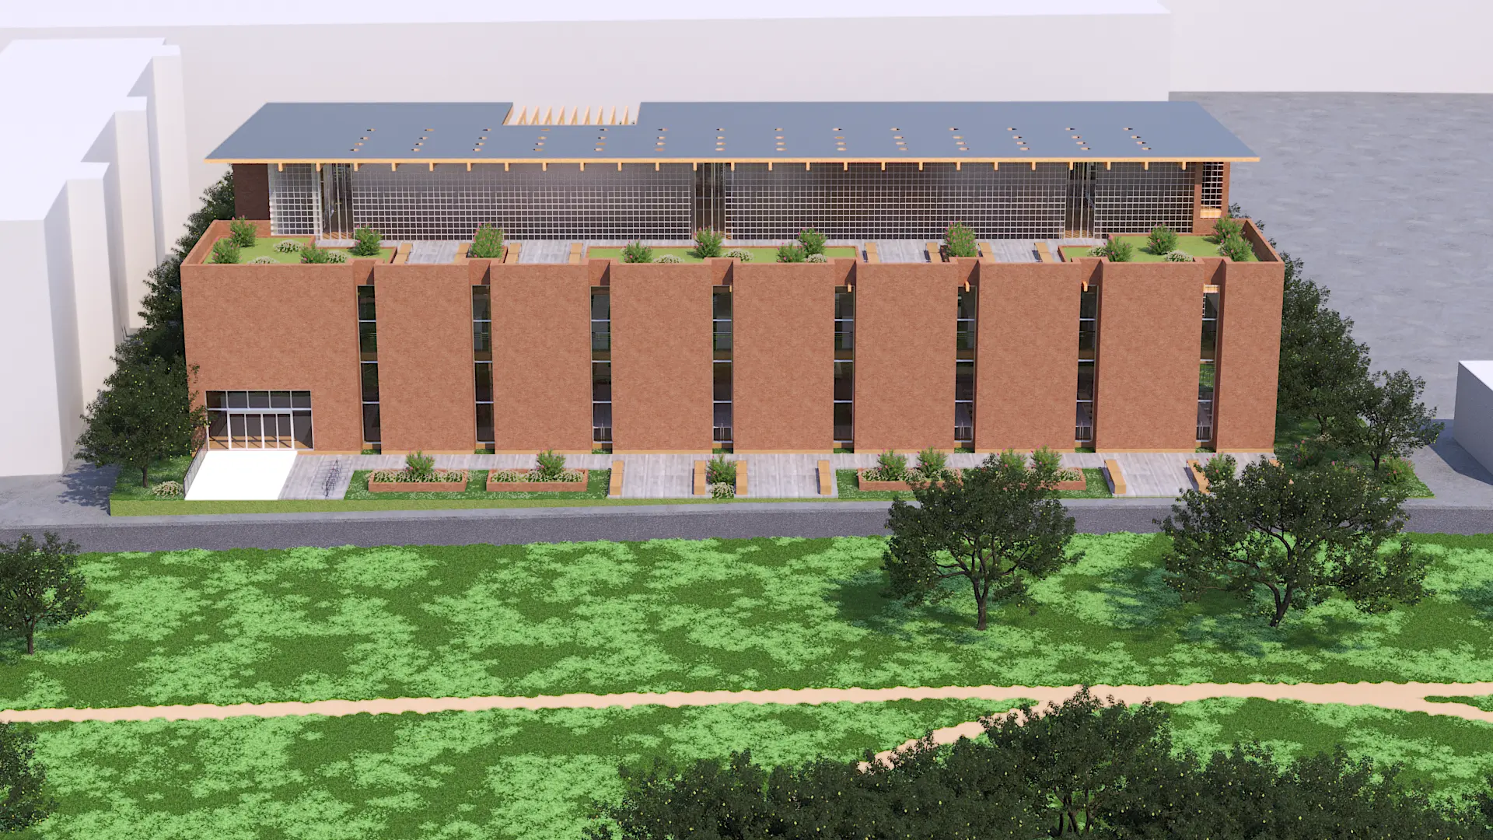
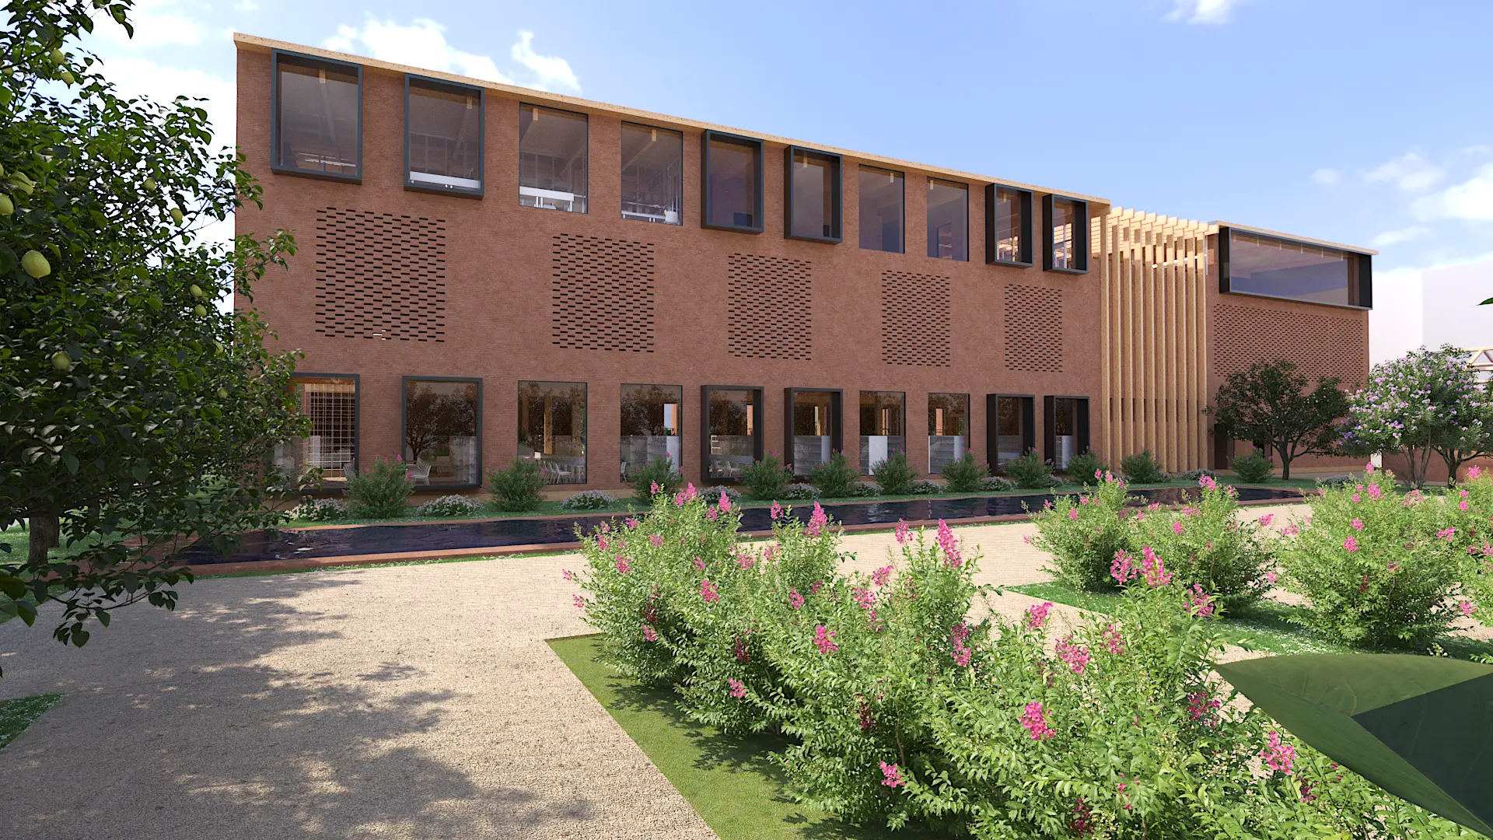
ArquitecturaThis semester project focuses on the design of a specialized botanical library at the heart of Parc des Cormailles. The central challenge was the integration of bio-based materials—exposed brick and wood—that harmonize with the semi-industrial character of the Ivry-sur-Seine area.
The program is structured around a dynamic synergy between study and experimentation, featuring a pedagogical garden located at the rear of the building dedicated to seedling cultivation and plant growth.
Objectives and Achievements:
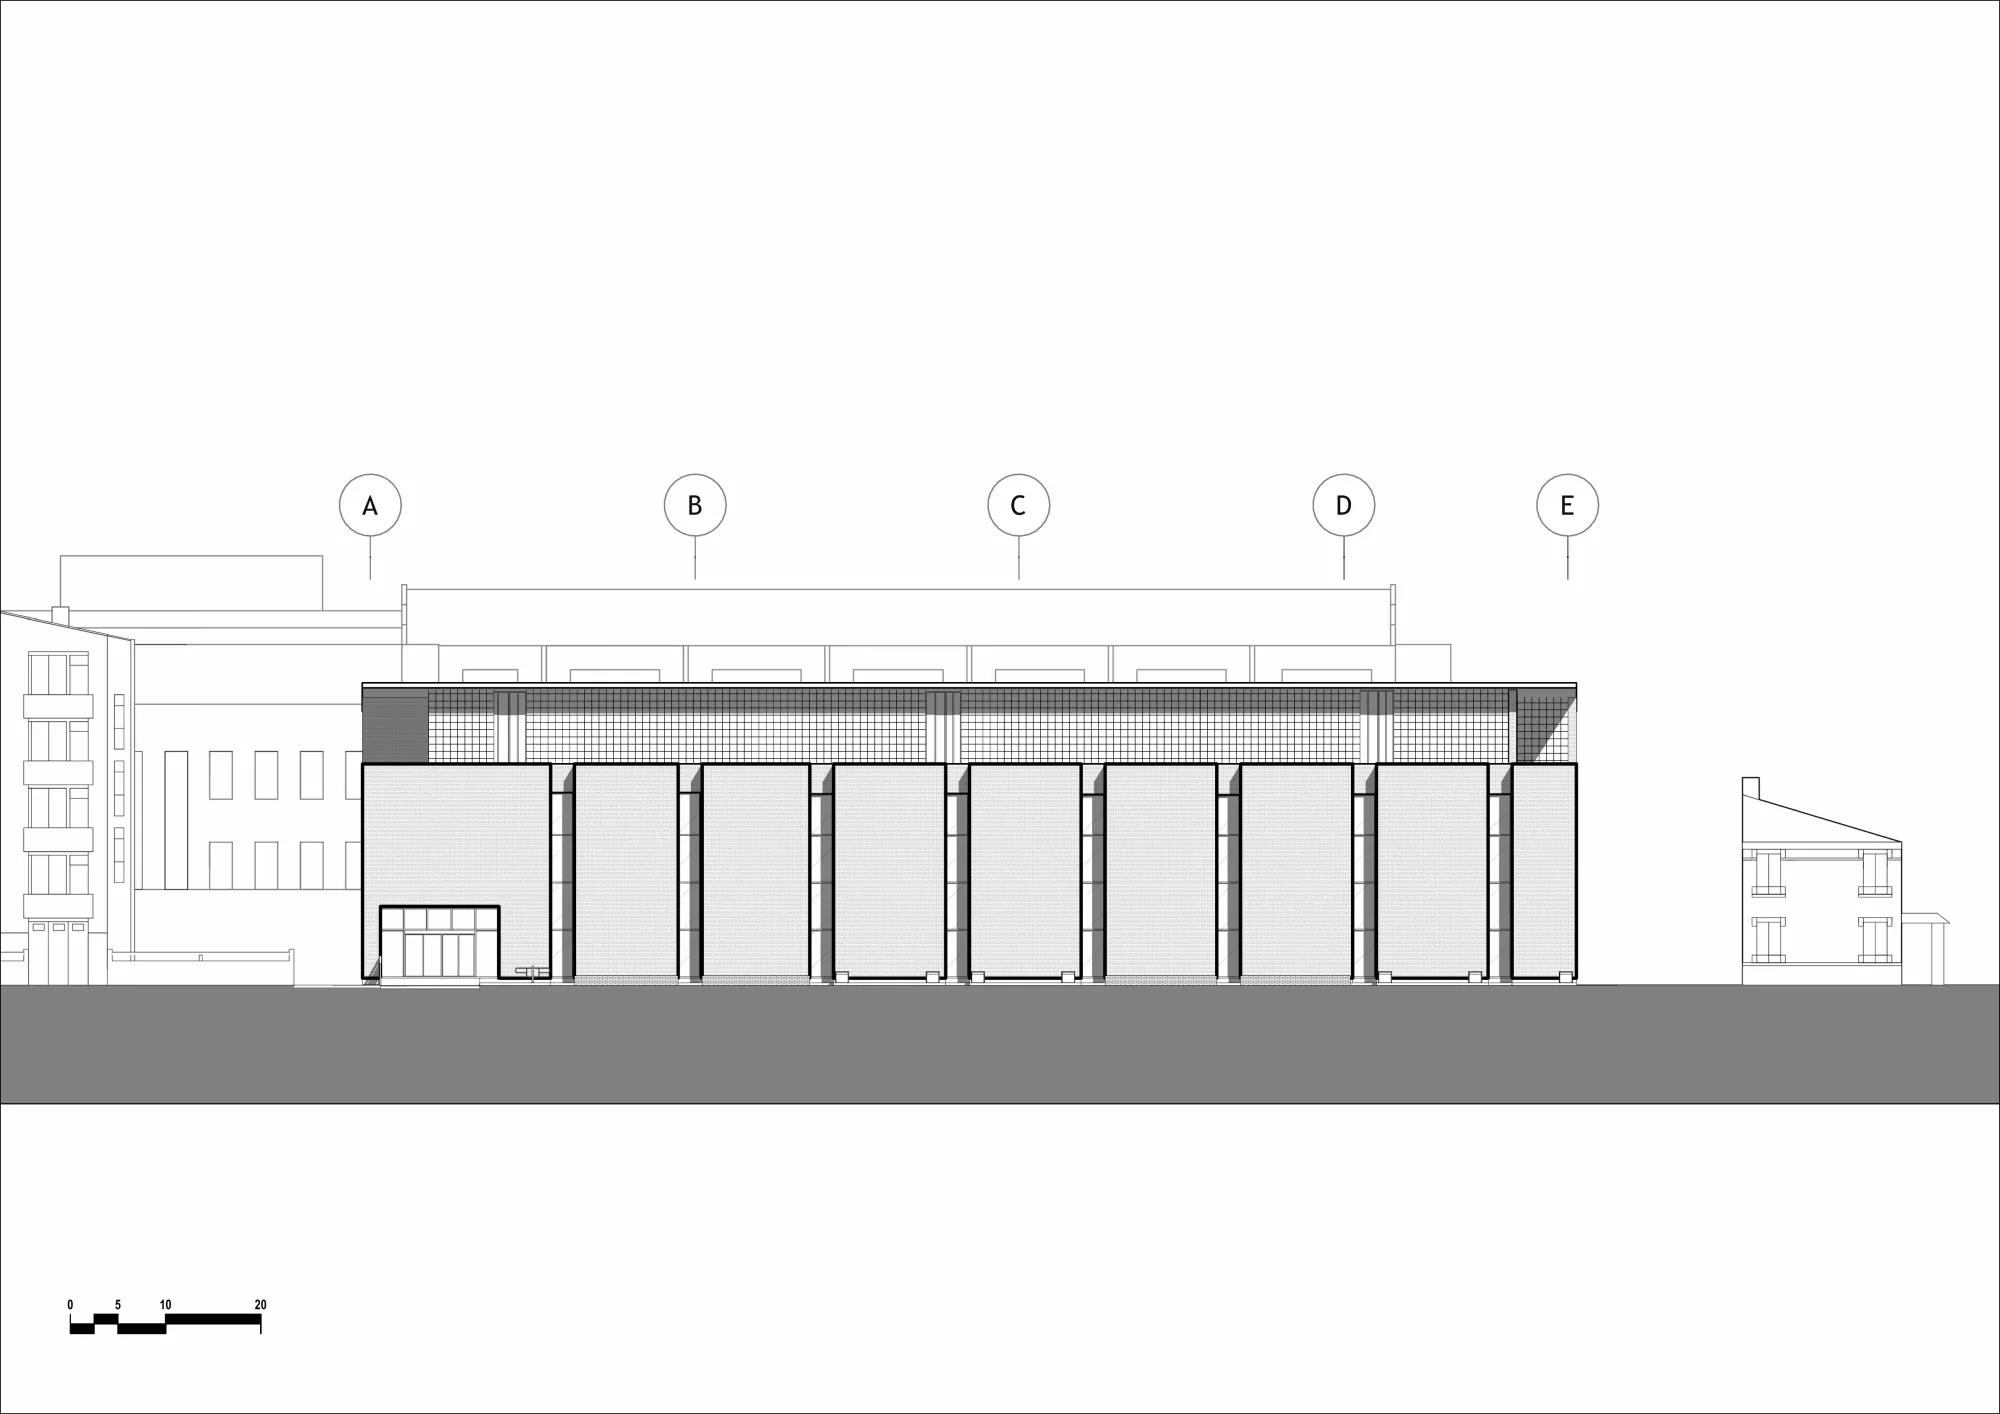
- Envelope management and collection protection: The south-facing façade is conceived as a technically filtering element, incorporating lateral transparent joints that allow a gentle yet effective penetration of natural light. This design ensures optimal illumination for reading areas while shielding books from harmful direct sunlight and degradation.
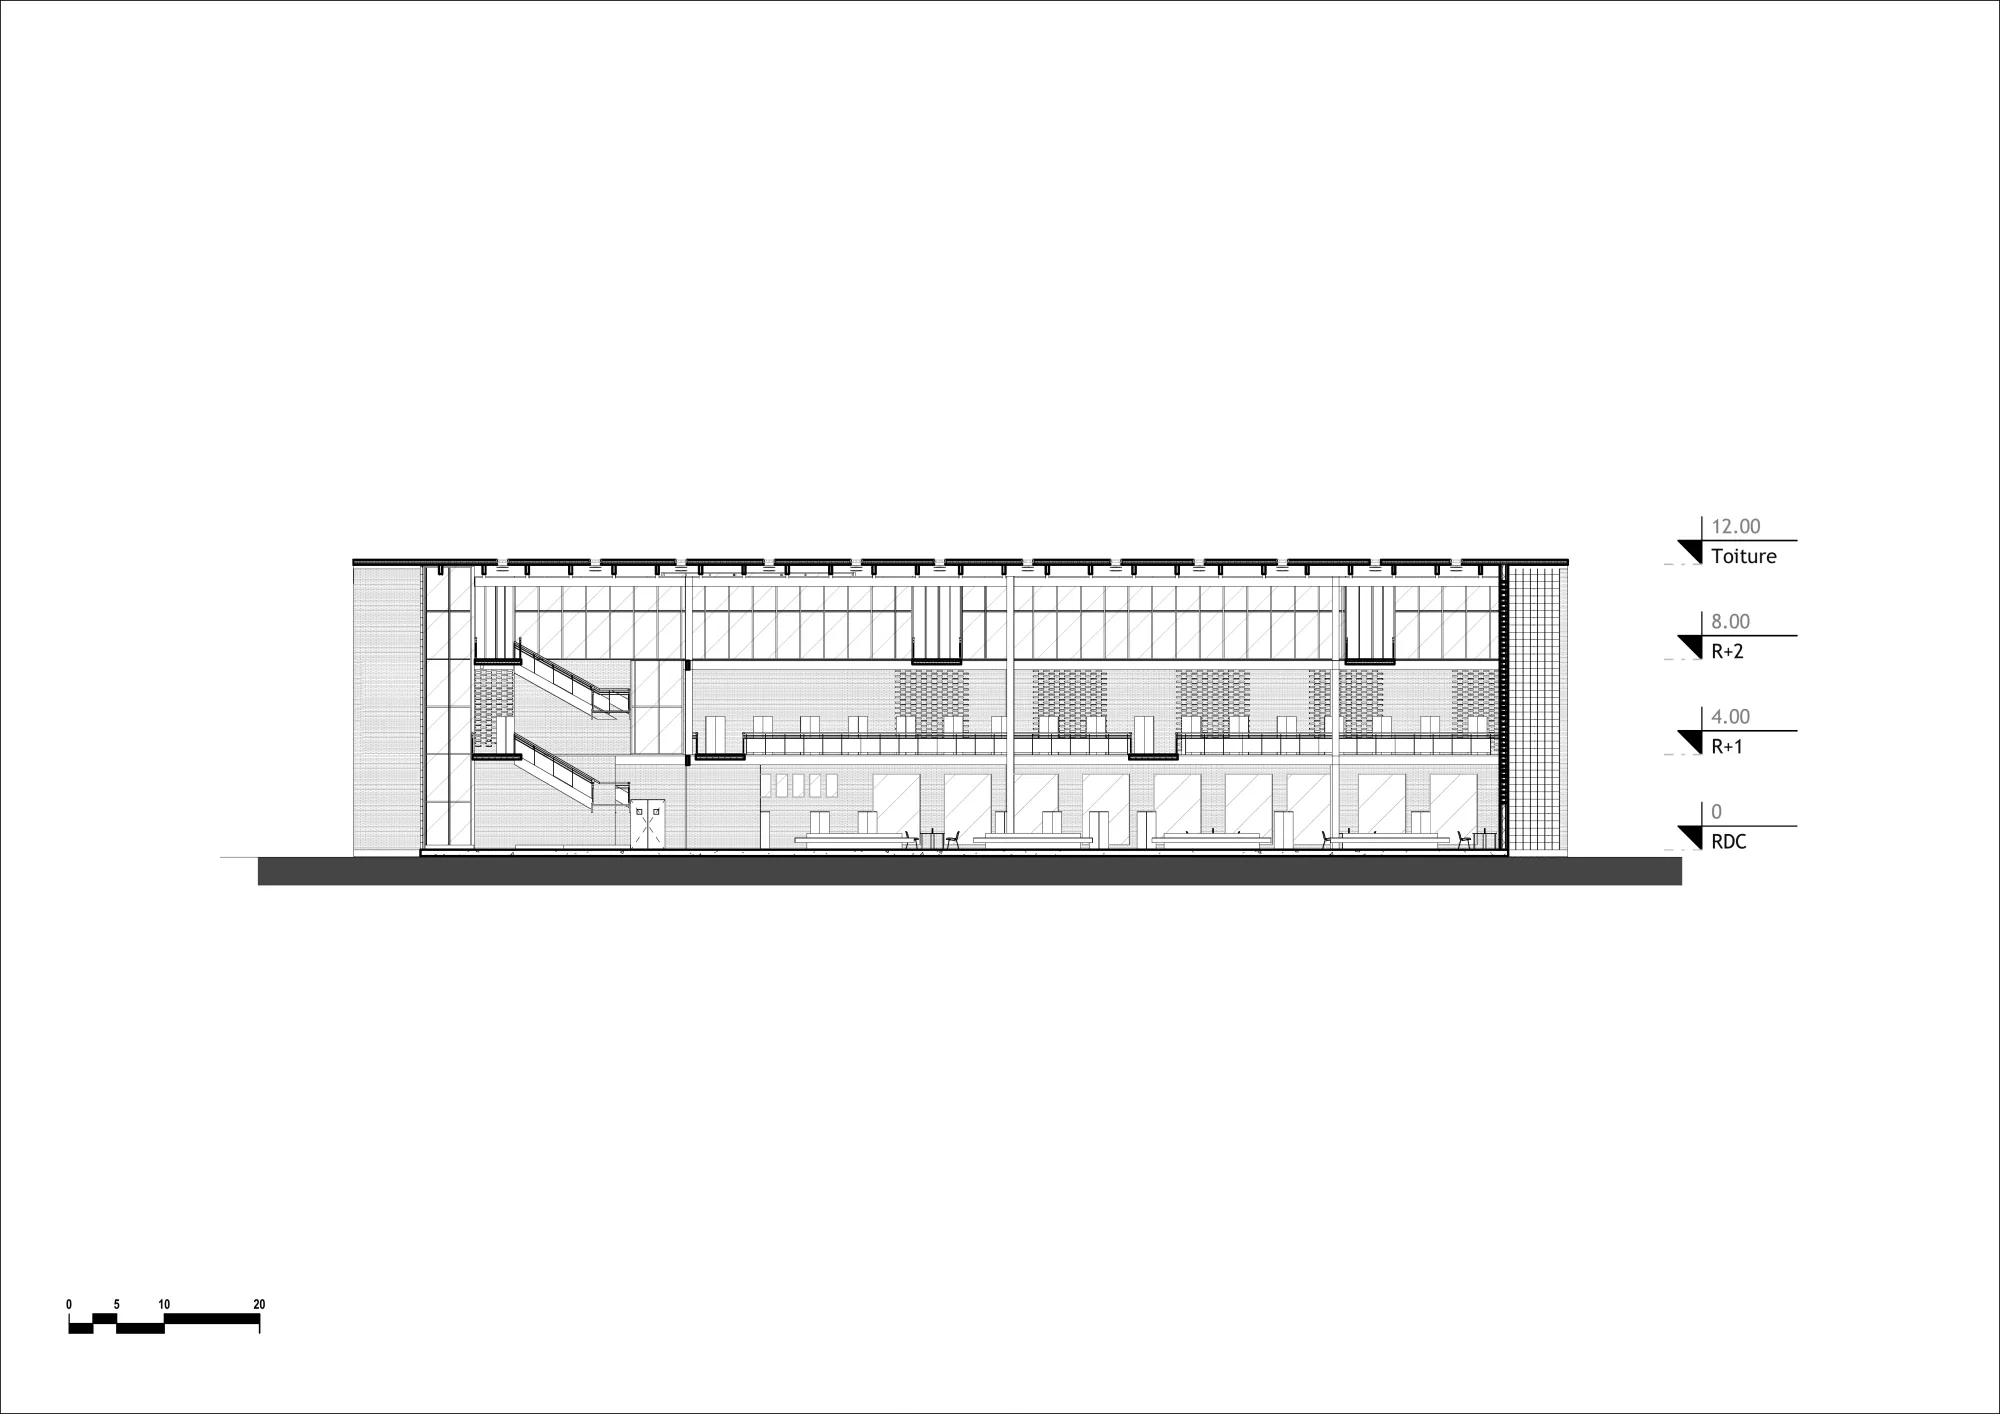
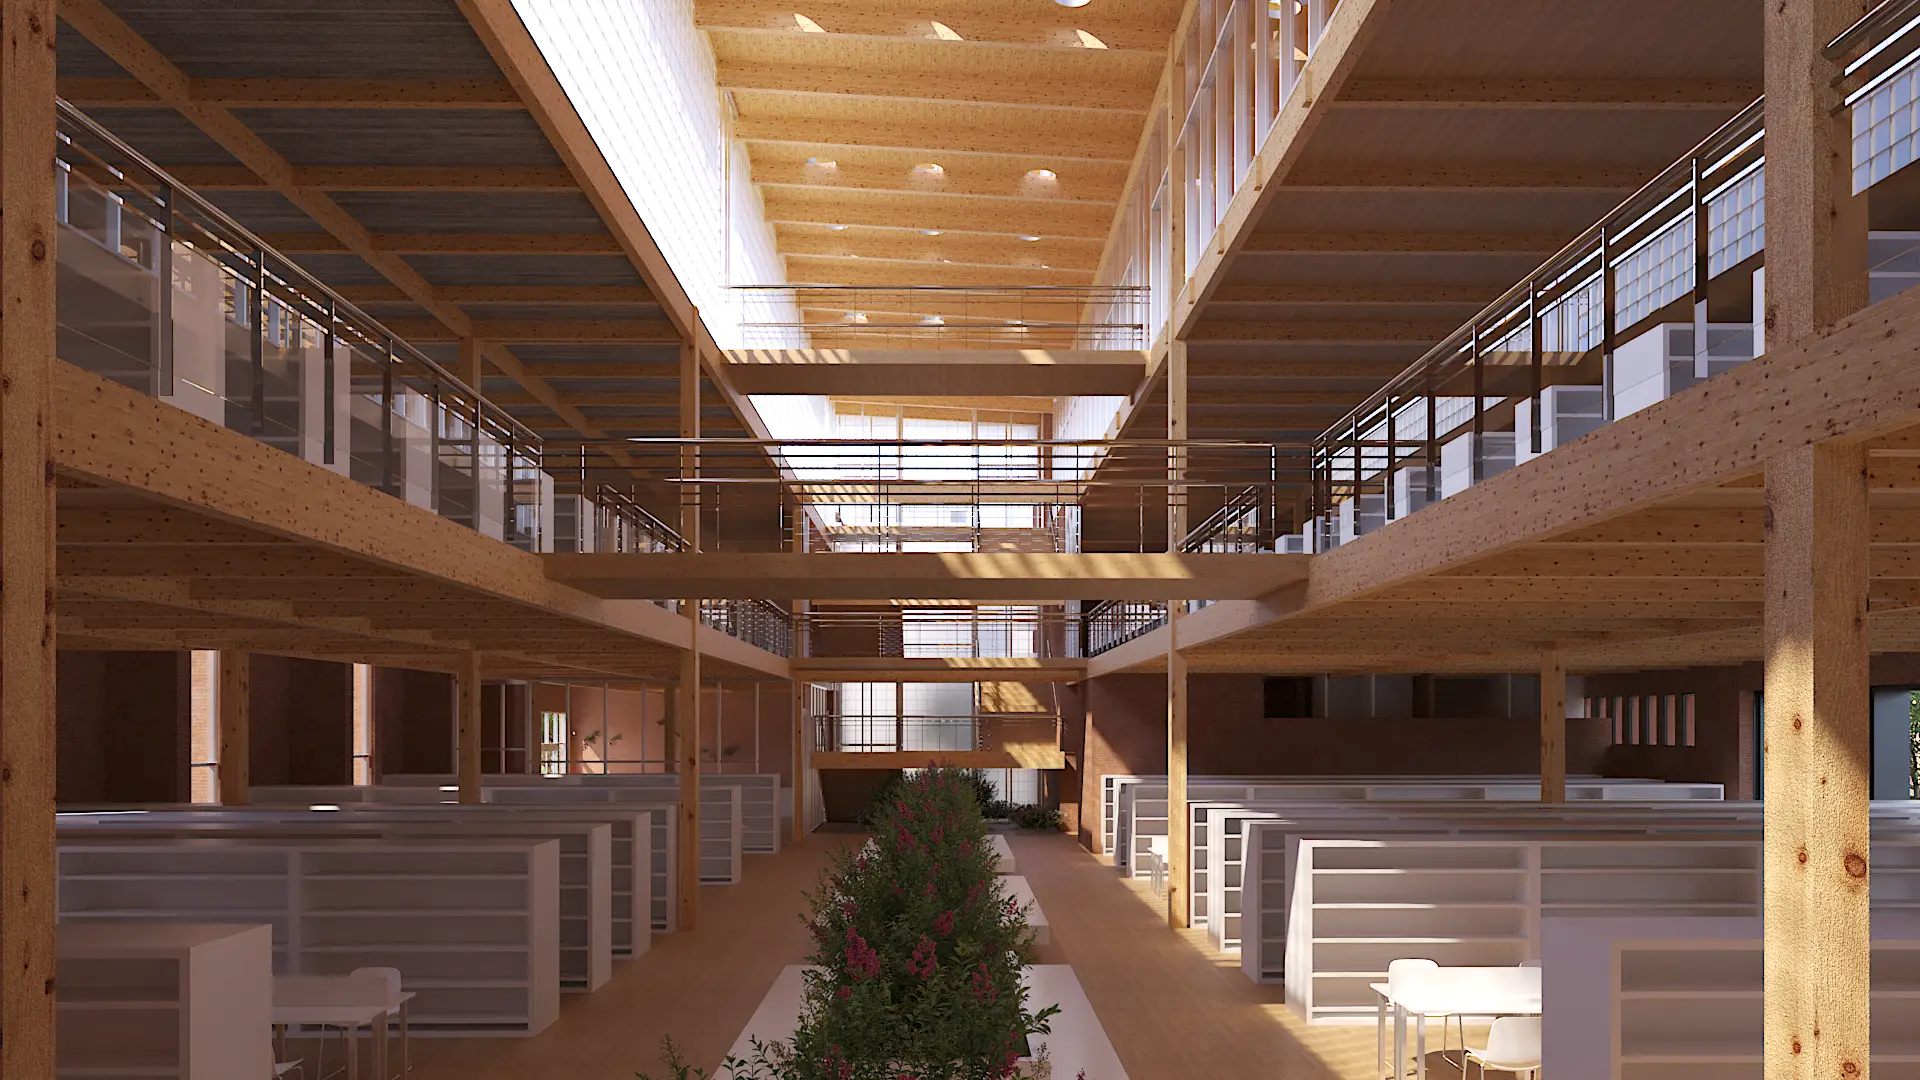
- Spatial organization and vertical light supply: The internal layout is organized into two functional wings aligned with the north and south facades, creating a monumental central nave that spans the full length of the building. This configuration delivers diffused vertical light to the core space, enhancing circulation and fostering a calm, contemplative atmosphere ideal for research and interaction with the adjacent garden.
Software used
- Revit
- AutoCAD
- 3ds Max
- Vray