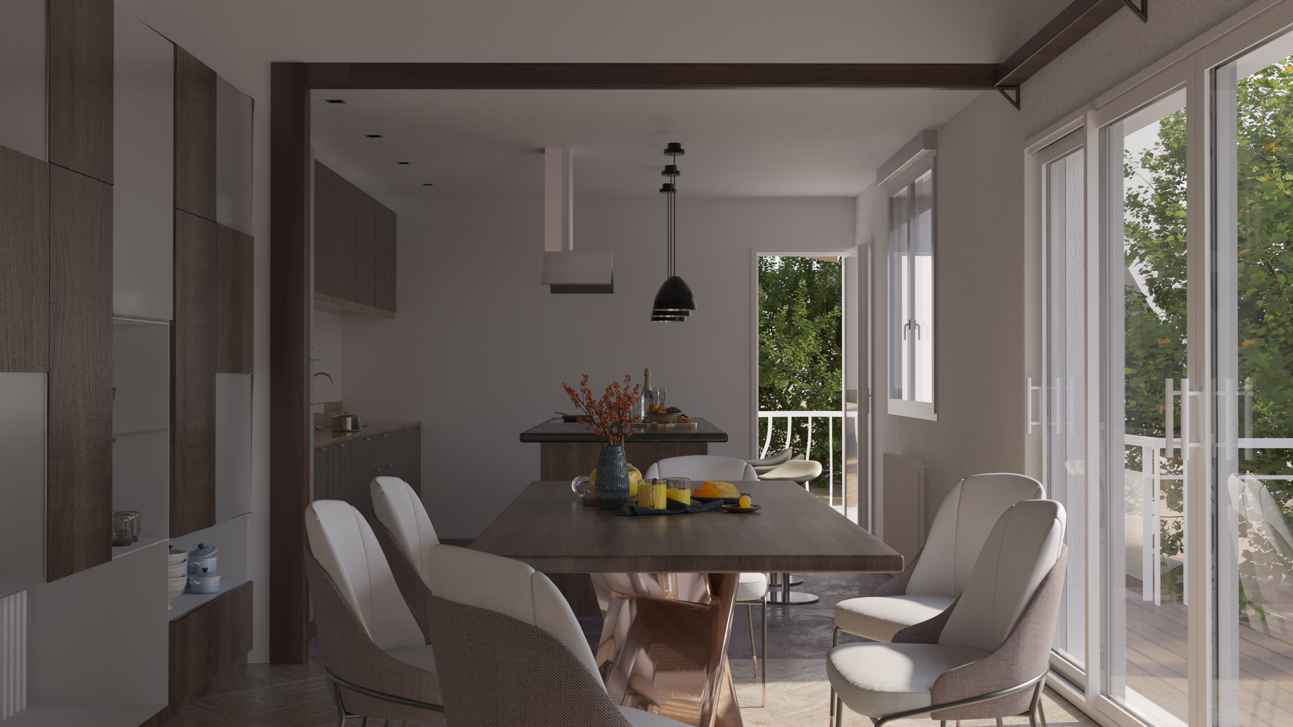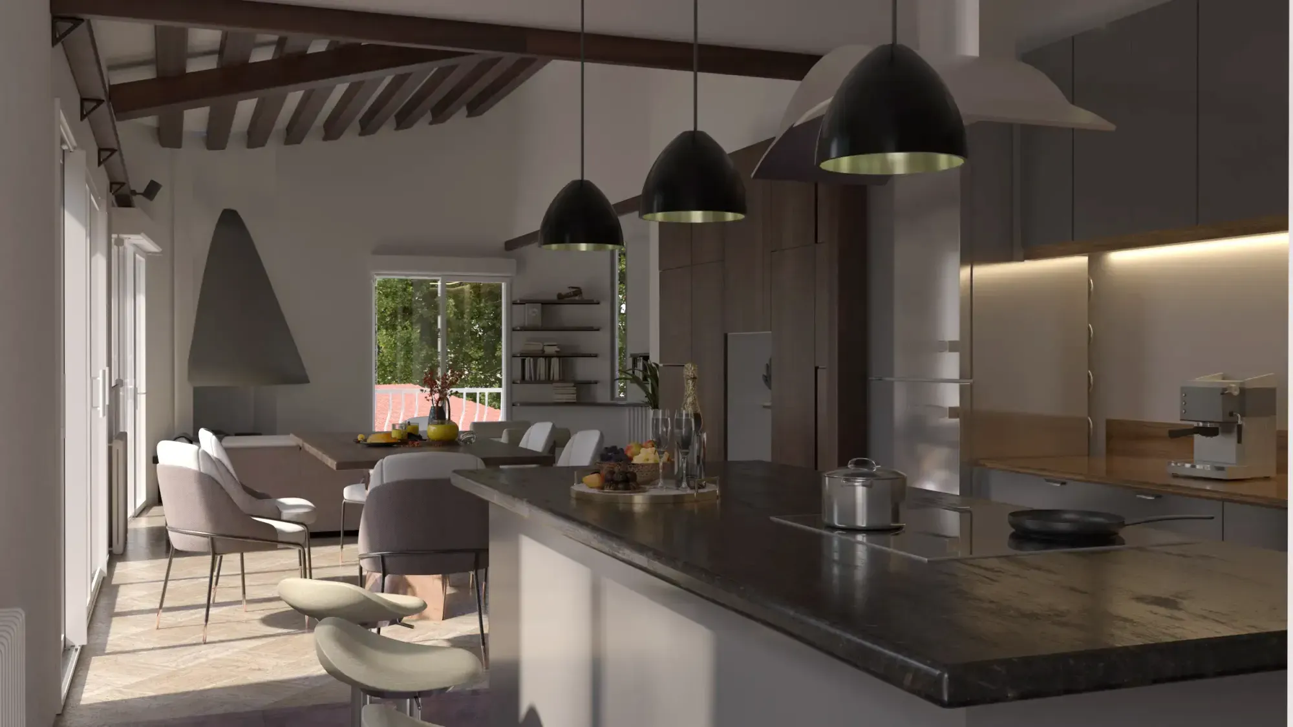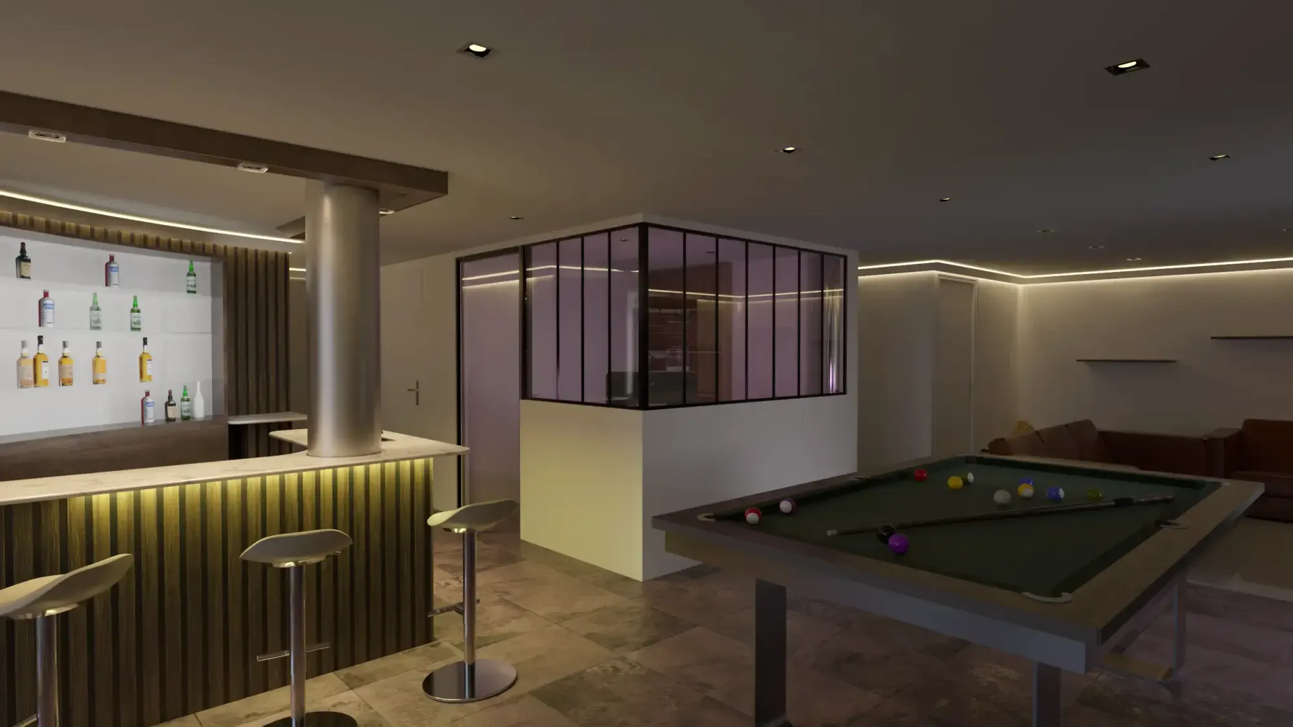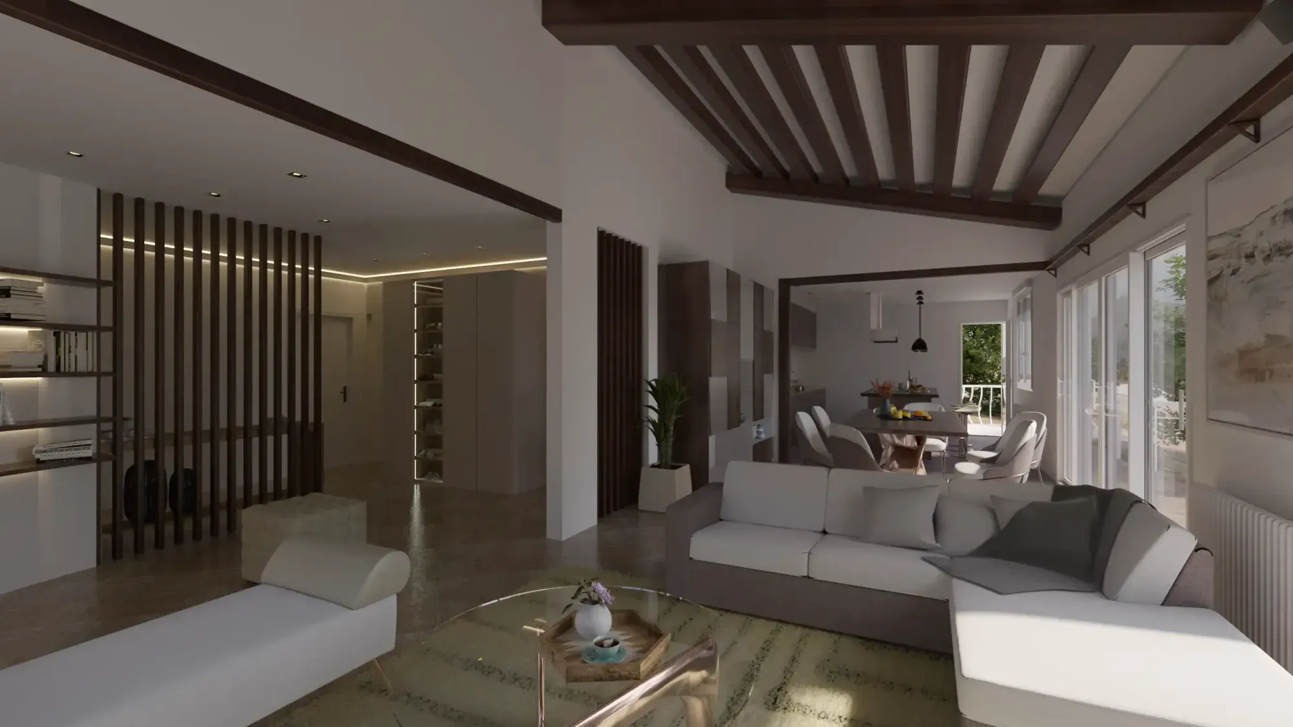
500 m² house in Clisson (2025)
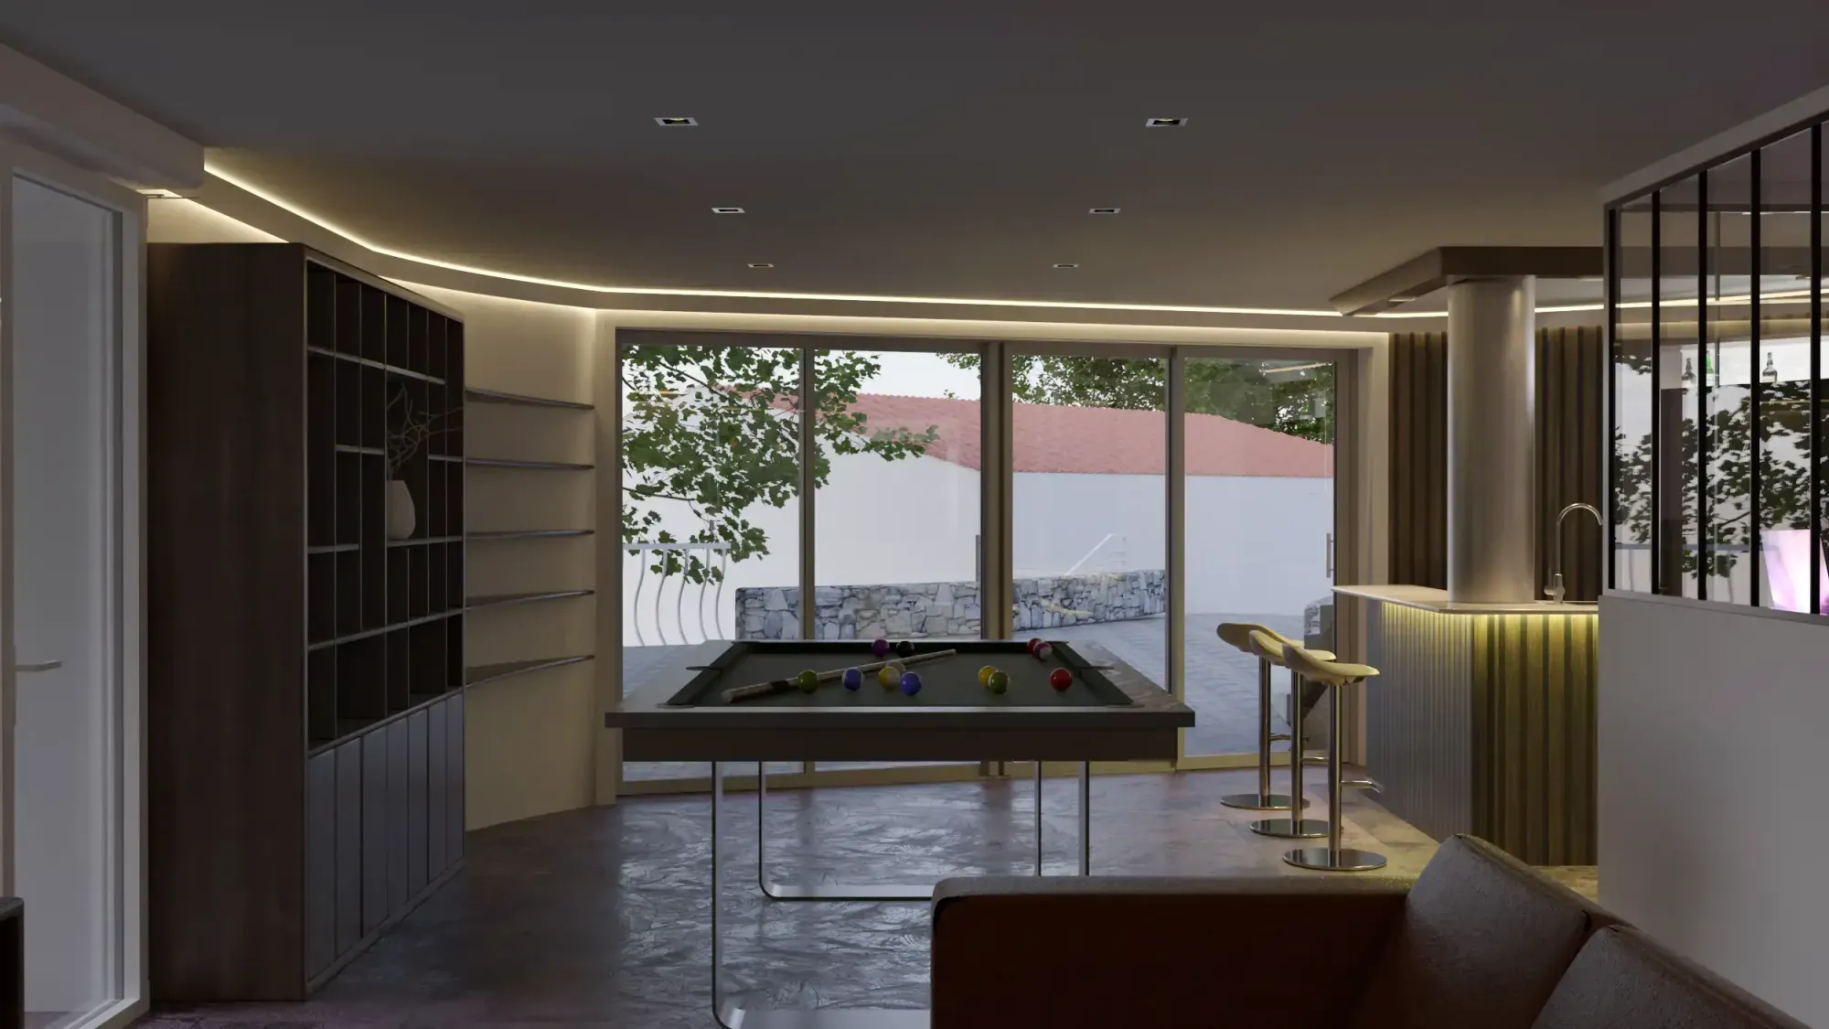
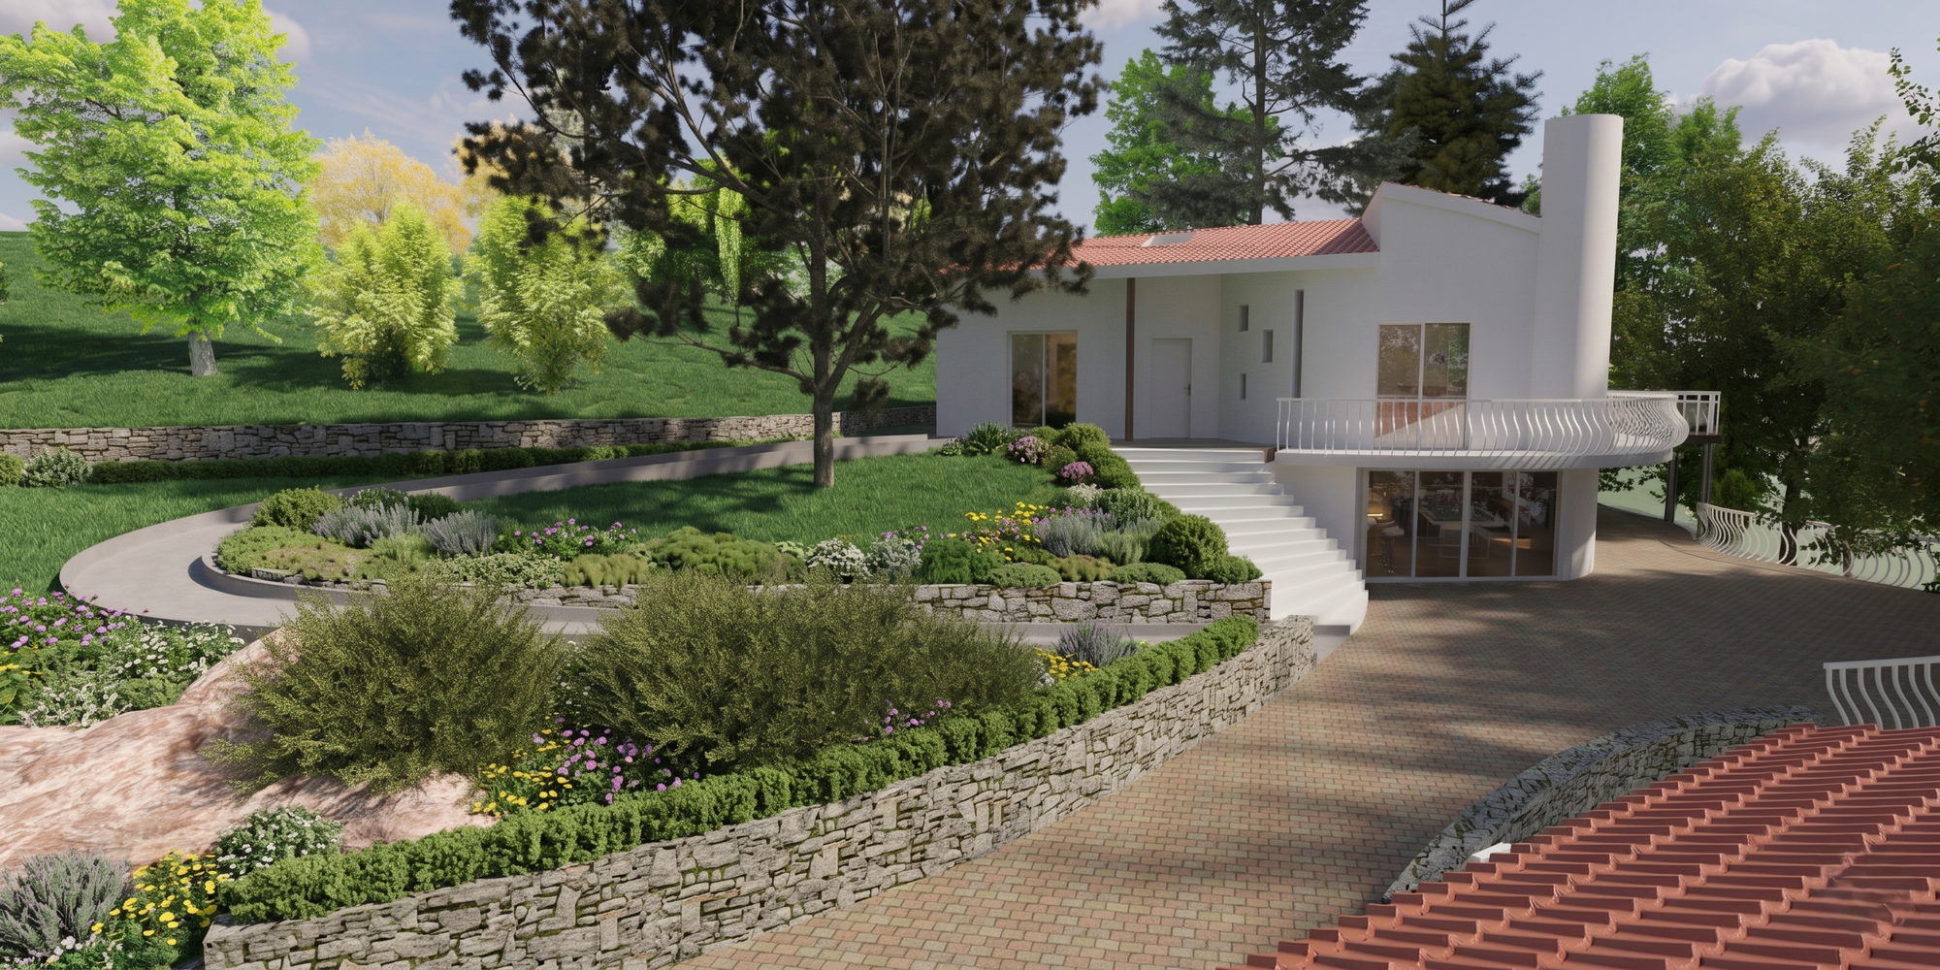
ArquitecturaThe project involved the renovation of a 1980s villa of 500 m², along with its outbuildings. The primary challenge was to transform a spacious yet poorly adapted structure into a functional, comfortable, and well-organized living environment that fully meets the daily needs of a large family.
Objectives and Achievements:
- Phased strategy and rehabilitation: The project adopted a progressive construction approach, beginning with the rehabilitation of a small annex that was initially unsuitable for habitation. This allowed the owners to occupy the site comfortably while the main villa underwent comprehensive renovations, ensuring continuous use and minimizing disruption.
- Technical sanitation and space reorganization: A key intervention focused on the main building’s roof, involving complete removal and certified dehumidification to guarantee sanitary safety and structural integrity. Once the structure was fully sanitized, the interior volumes were completely reorganized by eliminating unnecessary walls, resulting in open, bright, and well-lit living areas that enhance natural light and promote fluid movement—fully compliant with current building standards.
Software
- Revit
- AutoCAD
- 3ds Max
- Vray